Skip main navigation
Off market
  • $1,000,000

    5340 Fieldcrest Dr, Camarillo, CA 93012

    4beds
    1,967sqft
    SingleFamily
    Built in 1986
    6,050 Square Feet Lot
    $1,000,000 Zestimate®
    $508/sqft
    $4,341 Estimated rent

    Home value

    $1,000,000

    $950,000 - $1.05M

    $4,341/mo

    Zestimate® history
    Loading
    Loading...

    Owner options

    List your home for rent

    $4,341/mo

    Rent Zestimate®

    Find your next renter with Zillow Rental Manager. Plus, with online applications, you can quickly screen prospective tenants – for free.

    Learn more

    $4,341/mo

    Rent Zestimate®

    Refinance and save

    $6,245/mo

    Est. payment

    Refinancing to a lower rate could help reduce your monthly payments and save thousands over the life of the loan.

    See today's rates

    $6,245/mo

    Est. payment

    Explore your selling options

    Work with a Zillow partner agent

    Leverage their expertise and Zillow's premium Showcase listings to get your home seen by more buyers.

    Get started

    List with your own agent

    Get your home in front of millions of buyers by listing it on Zillow.

    Learn how to do it

    Sell it yourself

    Take full control of how buyers see your home on Zillow by listing For Sale by Owner (FSBO).

    List your home

    What's special

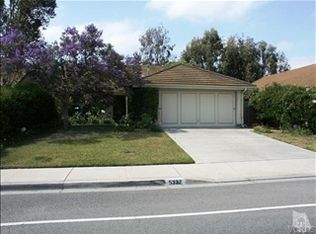
    Welcome home to this beautifully updated and well-appointed Mission Del Monte Plan 4 home, featuring a lovely gated courtyard entry, a spacious living room with vaulted ceilings, granite counter tops, neutral colors, and a re-ducted HVAC system w/ newer AC for optimal temperature throughout, all within walking distance of award winning schools. This well designed floor plan includes 3 beds, 2 baths upstairs; with 1 bed, 1 full bath downstairs. From this unique property you can enjoy direct access, via gate at back of property, to the adjacent nature/hiking trail ''barranca'' that winds through the highly desirable Mission Oaks area of Camarillo. Other great features of this magnificent property include: views of the surrounding mountains, an open-concept floor plan, plenty of windows & natural light, solar panels (buyer to qualify and assume lease), a gated dog run, RV access, and many other thoughtful upgrades! The refrigerator, washer, and dryer are included in the sale. Property is staged, and for your convenience, staged items can be purchased separately, if desired. Cleared termite report has already been issued and is available for viewing. Come take a look at this well cared for property that shows true pride of ownership and make it yours today!

    This property is off market, which means it's not currently listed for sale or rent on Zillow. This may be different from what's available on other websites or public sources.

    Facts & features

    Interior

    Bedrooms & bathrooms
    • Bedrooms: 4
    • Bathrooms: 3
    • Full bathrooms: 3
    Heating
    • Forced air, Gas, Solar
    Cooling
    • Central, Solar
    Appliances
    • Included: Dishwasher, Dryer, Freezer, Garbage disposal, Microwave, Range / Oven, Refrigerator, Washer
    Features
    • Flooring: Tile, Carpet, Hardwood, Laminate
    • Basement: None
    • Has fireplace: Yes
    • Fireplace features: Other
    • Common walls with other units/homes: Detached
    Interior area
    • Total interior livable area: 1,967 sqft

    Property

    Parking
    • Total spaces: 2
    • Parking features: Garage - Attached
    Features
    • Entry location: Living Room
    • Exterior features: Stucco
    • Fencing: Wrought Iron
    • Has view: Yes
    • View description: Park, Mountain
    Lot
    • Size: 6,050 sqft
    Details
    • Parcel number: 1710174155

    Construction

    Type & style
    • Home type: SingleFamily
    Materials
    • Roof: Tile
    Condition
    • Year built: 1986

    Utilities & green energy

    Green energy
    • Energy generation: Solar

    Community & neighborhood

    Location
    • Region: Camarillo

    Other

    Other facts
    • Lot Description: Front Yard, Utilities Underground, Lawn, Back Yard
    • View Type: Mountain View, Trees/Woods View
    • Appliances: Dishwasher, Refrigerator, Dryer, Washer
    • Kitchen Features: Remodeled, Stone Counters
    • Bedroom Features: Master Suite
    • Exterior Construction: Stucco
    • Flooring: Carpet, Wood/Wood Like
    • Cooling Type: Air Conditioning, Central A/C
    • Heating Type: Central Furnace, Fireplace
    • Fireplace Fuel: Gas & Wood
    • Fencing: Wrought Iron
    • Fireplace Features: Other
    • Parking Features: Driveway - Concrete, Garage Door Opener
    • Patio Features: Covered
    • Fireplace: Yes
    • Community Features: RV Access/Parking
    • Special Conditions: Standard
    • Lock Box Type: Supra, See Remarks
    • Lot Size Source: Public Records
    • View: Yes
    • Property Type: A
    • Showing Contact Type: Agent
    • Lock Box Location: Water Pipe
    • Sprinklers: Sprinkler System
    • Eating Areas: Breakfast Nook
    • Parking Type: Garage Attached, Garage - 1 Door, RV Access, RV Possible
    • Fireplace Location: Family Room
    • Common Walls: Detached
    • Entry Location: Living Room
    • Laundry Locations: In Garage
    • Front of House Faces: House Faces North
    • Green Energy Generation: Solar
    • Year Built Source: Other
    • Building Styles: Spanish Colonial

    Price history

    DateEventPrice
    11/8/2018Sold$689,000$350/sqft
    Source: CSMAOR #218008888 Report a problem
    10/3/2018Pending sale$689,000$350/sqft
    Source: Seaside Realty, Inc #218008888 Report a problem
    9/20/2018Listed for sale$689,000$350/sqft
    Source: Seaside Realty, Inc #218008888 Report a problem
    8/27/2018Pending sale$689,000$350/sqft
    Source: Seaside Realty, Inc #218008888 Report a problem
    7/15/2018Listed for sale$689,000+90.3%$350/sqft
    Source: Seaside Realty, Inc #218008888 Report a problem
    4/16/2001Sold$362,000+47.8%$184/sqft
    Source: Public Record Report a problem
    2/15/1996Sold$245,000$125/sqft
    Source: Public Record Report a problem

    Public tax history

    YearProperty taxesTax assessment
    2025$8,514 +5.8%$768,589 +2%
    2024$8,046 $753,519 +2%
    2023$8,046 +0.3%$738,745 +2%
    2022$8,021 +3.8%$724,260 +2%
    2021$7,731 +0.4%$710,059 +1%
    2020$7,703 +0.5%$702,780 +2%
    2019$7,667 +43.5%$689,000 +43.7%
    2018$5,342 +6.3%$479,380 +2%
    2017$5,027 +2.5%$469,982 +2%
    2016$4,905 +1.1%$460,767 +1.5%
    2015$4,853 +2.4%$453,848 +2%
    2014$4,739 $444,960 +0.5%
    2013-- $442,951 +2%
    2012-- $434,266 +2%
    2011-- $425,751 +0.5%
    2009-- $423,578 +4%
    2007-- $407,131 +2%
    2006-- $399,149 +2%
    2005-- $391,324 +3.9%
    2003-- $376,623 +2%
    2002-- $369,240 +36.7%
    2001$2,914 +1.6%$270,105 +2%
    2000$2,870 $264,810

    Find assessor info on the county website

    Neighborhood: 93012

    Nearby schools

    GreatSchools rating
    Schools provided by the listing agent
    • Elementary: Tierra Linda Elementary
    • Middle: Las Colinas Middle School
    • High: Adolfo Camarillo High School

    Source: The MLS. This data may not be complete. We recommend contacting the local school district to confirm school assignments for this home.

    Get a cash offer in 3 minutes
    Find out how much your home could sell for in as little as 3 minutes with a no-obligation cash offer.
    Estimated market value
    $1,000,000
    Get a cash offer in 3 minutes
    Find out how much your home could sell for in as little as 3 minutes with a no-obligation cash offer.
    Estimated market value
    $1,000,000