Skip main navigation
Closed
Street View
  • $625,000

    5340 Girard Ave S, Minneapolis, MN 55419

    4beds
    2,687sqft
    Single Family Residence
    Built in 1928
    6,534 Square Feet Lot
    $674,200 Zestimate®
    $233/sqft
    $3,370 Estimated rent

    Home value

    $674,200

    $640,000 - $708,000

    $3,370/mo

    Zestimate® history
    Loading
    Loading...

    Owner options

    List your home for rent

    $3,370/mo

    Rent Zestimate®

    Find your next renter with Zillow Rental Manager. Plus, with online applications, you can quickly screen prospective tenants – for free.

    Learn more

    $3,370/mo

    Rent Zestimate®

    Refinance and save

    $3,964/mo

    Est. payment

    Refinancing to a lower rate could help reduce your monthly payments and save thousands over the life of the loan.

    See today's rates

    $3,964/mo

    Est. payment

    Explore your selling options

    Work with a Zillow partner agent

    Leverage their expertise and Zillow's premium Showcase listings to get your home seen by more buyers.

    Get started

    List with your own agent

    Get your home in front of millions of buyers by listing it on Zillow.

    Learn how to do it

    Sell it yourself

    Take full control of how buyers see your home on Zillow by listing For Sale by Owner (FSBO).

    List your home

    What's special

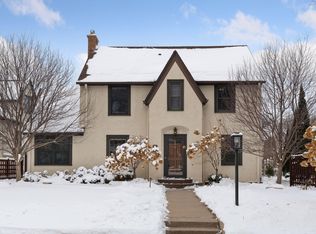
    Step into this charming 4 bed, 2 bath home in the coveted Lynnhurst neighborhood. Arched walkways lead to a quaint breakfast nook and kitchen adorned with stainless steel appliances. A wood-burning fireplace coupled with restored hardwood floors and natural light bring warmth throughout the main floor. Recent updates include a painted exterior, new roof, front yard landscaping including a stone patio, new boiler, renovated bathroom and more. Enjoy a finished basement with a home office, ample storage and a new washer/dryer. Within walking distance, discover restaurants, coffee shops, parks and more. Just two blocks from Minnehaha creek and walking paths that lead to all Lake Harriet has to offer. Experience modern comfort intertwined with timeless charm in this Lynnhurst haven.

    Zillow last checked:

    Listing updated:

    Listed by:

    Brian D Scates 612-877-2100,

    Scates Real Estate, LLC,

    Raleigh Golden 763-458-6323

    Bought with:

    Andrew Peters

    Keller Williams Premier Realty

    Source: NorthstarMLS as distributed by MLS GRID,MLS#: 6514678MLS Logo

    Facts & features

    Interior

    Bedrooms & bathrooms
    • Bedrooms: 4
    • Bathrooms: 2
    • Full bathrooms: 1
    • 1/2 bathrooms: 1
    Bedroom
    • Level: Main
    • Area: 168 Square Feet
    • Dimensions: 12x14
    Bedroom 2
    • Level: Main
    • Area: 96 Square Feet
    • Dimensions: 8x12
    Bedroom 3
    • Level: Upper
    • Area: 132 Square Feet
    • Dimensions: 12x11
    Bedroom 4
    • Level: Upper
    • Area: 144 Square Feet
    • Dimensions: 9x16
    Dining room
    • Level: Main
    • Area: 144 Square Feet
    • Dimensions: 12x12
    Family room
    • Level: Lower
    • Area: 480 Square Feet
    • Dimensions: 20x24
    Kitchen
    • Level: Main
    • Area: 180 Square Feet
    • Dimensions: 9x20
    Living room
    • Level: Main
    • Area: 240 Square Feet
    • Dimensions: 12x20
    Office
    • Level: Lower
    • Area: 72 Square Feet
    • Dimensions: 12x6
    Porch
    • Level: Main
    • Area: 96 Square Feet
    • Dimensions: 6x16
    Sitting room
    • Level: Upper
    • Area: 132 Square Feet
    • Dimensions: 12x11
    Heating
    • Boiler
    Cooling
    • Central Air, Wall Unit(s)
    Appliances
    • Included: Cooktop, Dishwasher, Disposal, Dryer, Exhaust Fan, Microwave, Range, Refrigerator, Washer
    Features
    • Basement: Finished,Full
    • Number of fireplaces: 1
    • Fireplace features: Living Room, Wood Burning
    Interior area
    • Total structure area: 2,687
    • Total interior livable area: 2,687 sqft
    • Finished area above ground: 2,132
    • Finished area below ground: 555

    Property

    Parking
    • Total spaces: 1
    • Parking features: Attached
    • Attached garage spaces: 1
    • Details: Garage Dimensions (18x11)
    Accessibility
    • Accessibility features: None
    Features
    • Levels: One and One Half
    • Stories: 1.5
    • Fencing: Wood
    Lot
    • Size: 6,534 Square Feet
    • Dimensions: 50 x 126
    Details
    • Foundation area: 1514
    • Parcel number: 1602824430108
    • Zoning description: Residential-Single Family

    Construction

    Type & style
    • Home type: SingleFamily
    • Property subtype: Single Family Residence
    Materials
    • Roof: Asphalt
    Condition
    • New construction: No
    • Year built: 1928

    Utilities & green energy

    • Gas: Natural Gas
    • Sewer: City Sewer/Connected
    • Water: City Water/Connected

    Community & HOA

    HOA
    • Has HOA: No
    Location
    • Region: Minneapolis

    Financial & listing details

    • Price per square foot: $233/sqft
    • Tax assessed value: $538,000
    • Annual tax amount: $6,266
    • Date on market: 4/11/2024
    • Cumulative days on market: 14 days

    Price history

    DateEventPrice
    5/15/2024Sold$625,000$233/sqft
    Source: NorthstarMLS as distributed by MLS GRID #6514678 Report a problem
    5/3/2024Pending sale$625,000$233/sqft
    Source: NorthstarMLS as distributed by MLS GRID #6514678 Report a problem
    4/18/2024Listed for sale$625,000+40.4%$233/sqft
    Source: NorthstarMLS as distributed by MLS GRID #6514678 Report a problem
    2/16/2018Sold$445,000$166/sqft
    Source: NorthstarMLS as distributed by MLS GRID #4907878 Report a problem
    2/14/2018Pending sale$445,000$166/sqft
    Source: RE/MAX Results #4907878 Report a problem
    2/14/2018Listed for sale$445,000+21.9%$166/sqft
    Source: RE/MAX Results #4907878 Report a problem
    1/29/2016Sold$365,000-8.5%$136/sqft
    Source: NorthstarMLS as distributed by MLS GRID #4634178 Report a problem
    9/11/2015Price change$399,000-5%$148/sqft
    Source: Coldwell Banker Burnet - Plymouth #4634178 Report a problem
    8/13/2015Price change$419,900-10.6%$156/sqft
    Source: Coldwell Banker Burnet - Plymouth #4634178 Report a problem
    7/30/2015Price change$469,900-1.1%$175/sqft
    Source: Coldwell Banker Burnet - Plymouth #4610895 Report a problem
    7/1/2015Price change$475,000-2.1%$177/sqft
    Source: Coldwell Banker Burnet - Plymouth #4610895 Report a problem
    6/13/2015Listed for sale$485,000$180/sqft
    Source: Coldwell Banker Burnet - Plymouth #4610895 Report a problem

    Public tax history

    YearProperty taxesTax assessment
    2025$7,216 +12%$538,000 +10%
    2024$6,445 +3.9%$489,000 +1.7%
    2023$6,201 -3.7%$481,000 +5%
    2022$6,436 +23.2%$458,000 +1.6%
    2021$5,226 -7.7%$451,000 +15.1%
    2020$5,660 +8.3%$392,000
    2019$5,226 -7.7%$392,000
    2018$5,660 -1%$392,000 +5.9%
    2017$5,717 +1.3%$370,000 -12.9%
    2016$5,643 -16.4%$425,000
    2015$6,750 -4.6%$425,000 +15%
    2014$7,079 +5.4%$369,500 -2%
    2013$6,714 -6.3%$377,000 -8%
    2012$7,161 +1.2%$410,000 -3.4%
    2011$7,077 +14.4%$424,500
    2010$6,185 -1.1%$424,500
    2009$6,254 +30.3%$424,500 +23.3%
    2006$4,799 +10.5%$344,300 +15%
    2005$4,344 +8.6%$299,400 +15%
    2004$3,999 +11.5%$260,400 +12%
    2002$3,587 -56.9%$232,500
    2001$8,327 --
    Find assessor info on the county website

    Neighborhood: Lynnhurst

    Nearby schools

    GreatSchools rating
    Get a cash offer in 3 minutes
    Find out how much your home could sell for in as little as 3 minutes with a no-obligation cash offer.
    Estimated market value
    $674,200
    Get a cash offer in 3 minutes
    Find out how much your home could sell for in as little as 3 minutes with a no-obligation cash offer.
    Estimated market value
    $674,200