Skip main navigation
Sold
  • $335,000

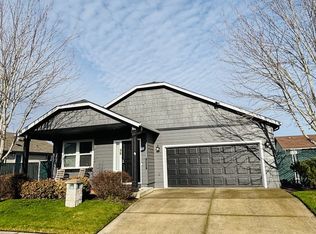
    5340 Golden Eagle Dr, Eugene, OR 97402

    3beds
    1,144sqft
    Residential, Manufactured Home
    Built in 2008
    4,791 Square Feet Lot
    $335,700 Zestimate®
    $293/sqft
    $1,873 Estimated rent

    Home value

    $335,700

    $319,000 - $352,000

    $1,873/mo

    Zestimate® history
    Loading
    Loading...

    Owner options

    List your home for rent

    $1,873/mo

    Rent Zestimate®

    Find your next renter with Zillow Rental Manager. Plus, with online applications, you can quickly screen prospective tenants – for free.

    Learn more

    $1,873/mo

    Rent Zestimate®

    Refinance and save

    $2,090/mo

    Est. payment

    Refinancing to a lower rate could help reduce your monthly payments and save thousands over the life of the loan.

    See today's rates

    $2,090/mo

    Est. payment

    Explore your selling options

    Work with a Zillow partner agent

    Leverage their expertise and Zillow's premium Showcase listings to get your home seen by more buyers.

    Get started

    List with your own agent

    Get your home in front of millions of buyers by listing it on Zillow.

    Learn how to do it

    Sell it yourself

    Take full control of how buyers see your home on Zillow by listing For Sale by Owner (FSBO).

    List your home

    What's special

    Modern finishesUpdated kitchenThoughtfully designed layoutAll new appliancesInviting natural light
    Stylish updates and open-concept living come together beautifully in this move-in ready home. The updated kitchen features all new appliances, modern finishes, and excellent flow for entertaining and everyday living. Spacious living areas, inviting natural light, and a thoughtfully designed layout make this home one you won’t want to miss.

    Zillow last checked:

    Listing updated:

    Listed by:

    Kristi Blain 541-643-8951,

    Triple Oaks Realty LLC

    Bought with:

    Makenzie Mulholland, 201245666

    Knipe Realty ERA Powered

    Source: RMLS (OR),MLS#: 349577012MLS Logo

    Facts & features

    Interior

    Bedrooms & bathrooms
    • Bedrooms: 3
    • Bathrooms: 2
    • Full bathrooms: 2
    • Main level bathrooms: 2
    Rooms
    • Room types: Utility Room, Bedroom 2, Bedroom 3, Dining Room, Family Room, Kitchen, Living Room, Primary Bedroom
    Primary bedroom
    • Features: Laminate Flooring, Vaulted Ceiling
    • Level: Main
    • Area: 144
    • Dimensions: 12 x 12
    Bedroom 2
    • Features: Laminate Flooring, Vaulted Ceiling
    • Level: Main
    • Area: 100
    • Dimensions: 10 x 10
    Bedroom 3
    • Features: Laminate Flooring, Vaulted Ceiling
    • Level: Main
    • Area: 100
    • Dimensions: 10 x 10
    Dining room
    • Features: Laminate Flooring, Vaulted Ceiling
    • Level: Main
    • Area: 100
    • Dimensions: 10 x 10
    Kitchen
    • Features: Laminate Flooring, Vaulted Ceiling
    • Level: Main
    • Area: 120
    • Width: 10
    Living room
    • Features: Laminate Flooring, Vaulted Ceiling
    • Level: Main
    • Area: 168
    • Dimensions: 12 x 14
    Heating
    • Forced Air
    Appliances
    • Included: Dishwasher, Free-Standing Range, Free-Standing Refrigerator, Microwave, Stainless Steel Appliance(s), Electric Water Heater
    Features
    • Vaulted Ceiling(s)
    • Flooring: Laminate
    • Windows: Vinyl Frames
    • Basement: Crawl Space
    Interior area
    • Total structure area: 1,144
    • Total interior livable area: 1,144 sqft

    Property

    Parking
    • Total spaces: 2
    • Parking features: Driveway, Attached
    • Attached garage spaces: 2
    • Has uncovered spaces: Yes
    Features
    • Stories: 1
    • Patio & porch: Covered Patio
    • Exterior features: Yard
    • Fencing: Fenced
    Lot
    • Size: 4,791 Square Feet
    • Features: SqFt 3000 to 4999
    Details
    • Parcel number: 1783370

    Construction

    Type & style
    • Home type: MobileManufactured
    • Property subtype: Residential, Manufactured Home
    Materials
    • T111 Siding
    • Foundation: Block
    • Roof: Composition
    Condition
    • Resale
    • New construction: No
    • Year built: 2008

    Utilities & green energy

    • Sewer: Public Sewer
    • Water: Public

    Community & HOA

    HOA
    • Has HOA: Yes
    • HOA fee: $60 monthly
    Location
    • Region: Eugene

    Financial & listing details

    • Price per square foot: $293/sqft
    • Tax assessed value: $343,563
    • Annual tax amount: $3,030
    • Date on market: 5/22/2026
    • Cumulative days on market: 8 days
    • Listing terms: Cash,Conventional,VA Loan
    • Road surface type: Concrete, Paved
    • Body type: Double Wide

    Price history

    DateEventPrice
    6/26/2026Sold$335,000$293/sqft
    Source: RMLS (OR) #349577012 Report a problem
    5/31/2026Pending sale$335,000$293/sqft
    Source: RMLS (OR) #349577012 Report a problem
    5/22/2026Listed for sale$335,000+103%$293/sqft
    Source: RMLS (OR) #349577012 Report a problem
    8/12/2016Sold$165,000+6.5%$144/sqft
    Source: RMLS (OR) #16514795 Report a problem
    7/1/2016Pending sale$155,000$135/sqft
    Source: RE/MAX Integrity #16514795 Report a problem
    6/21/2016Listed for sale$155,000+19.6%$135/sqft
    Source: RE/MAX Integrity #16514795 Report a problem
    4/5/2016Sold$129,584-0.3%$113/sqft
    Source: Public Record Report a problem
    3/11/2015Listing removed$130,000$114/sqft
    Source: Keller Williams Realty Eugene and Springfield #14583301 Report a problem
    2/17/2015Pending sale$130,000$114/sqft
    Source: Keller Williams Realty Eugene and Springfield #14583301 Report a problem
    12/2/2014Price change$130,000-3%$114/sqft
    Source: Keller Williams Realty Eugene and Springfield #14583301 Report a problem
    10/17/2014Price change$134,000-4.2%$117/sqft
    Source: Keller Williams Realty Eugene and Springfield #14583301 Report a problem
    8/29/2014Price change$139,900+21.8%$122/sqft
    Source: Keller Williams Realty Eugene and Springfield #14583301 Report a problem
    4/9/2014Pending sale$114,900$100/sqft
    Source: Keller Williams Realty Eugene and Springfield #14583301 Report a problem
    4/1/2014Listed for sale$114,900-35.5%$100/sqft
    Source: Keller Williams Realty Eugene and Springfield #14583301 Report a problem
    9/12/2008Sold$178,200$156/sqft
    Source: Public Record Report a problem

    Public tax history

    YearProperty taxesTax assessment
    2025$3,030 +2.6%$174,204 +3%
    2024$2,954 +3%$169,131 +3%
    2023$2,867 +4.3%$164,205 +3%
    2022$2,750 +2.2%$159,423 +3%
    2021$2,692 +3%$154,780 +3%
    2020$2,613 +5.2%$150,272 +3%
    2019$2,485 +2.9%$145,896 +3%
    2018$2,415 $141,647 +3%
    2017$2,415 +4.6%$137,521 +3%
    2016$2,308 +2.6%$133,516 +3%
    2015$2,249 +3.1%$129,627 +3%
    2014$2,181 +8.9%$125,851 +6.1%
    2013$2,002 +0.7%$118,641 -2%
    2012$1,988 $121,066 -3.4%
    2011-- $125,327 +3%
    2010-- $121,677 +3%
    2009-- $118,133 +125.3%
    2008-- $52,429 +3%
    2007-- $50,902
    Find assessor info on the county website

    Neighborhood: Bethel

    Nearby schools

    GreatSchools rating
    Schools provided by the listing agent
    • Elementary: Prairie Mtn
    • Middle: Prairie Mtn
    • High: Willamette

    Source: RMLS (OR). This data may not be complete. We recommend contacting the local school district to confirm school assignments for this home.

    Sell for more on Zillow
    Get a Zillow Showcase℠ listing at no additional cost and you could sell for .
    $335,700
    2% more
    +$6,714
    With Zillow Showcase(estimated)
    $342,414