Skip main navigation
Sold for $690,000
  • Listed by: Berkshire Hathaway HomeServices California Properties • Renee Rosen • Contact: 818-917-1891
    Bought with: Rose District, Inc.
    $690,000

    5340 Las Virgenes Rd APT 4, Calabasas, CA 91302

    3beds
    1,498sqft
    Townhouse
    Built in 1990
    1.24 Acres Lot
    $684,900 Zestimate®
    $461/sqft
    $4,588 Estimated rent

    Home value

    $684,900

    $623,000 - $753,000

    $4,588/mo

    Zestimate® history
    Loading
    Loading...

    Owner options

    List your home for rent

    $4,588/mo

    Rent Zestimate®

    Find your next renter with Zillow Rental Manager. Plus, with online applications, you can quickly screen prospective tenants – for free.

    Learn more

    $4,588/mo

    Rent Zestimate®

    Refinance and save

    $5,273/mo

    Est. payment

    Refinancing to a lower rate could help reduce your monthly payments and save thousands over the life of the loan.

    See today's rates

    $5,273/mo

    Est. payment

    Explore your selling options

    Work with a Zillow partner agent

    Leverage their expertise and Zillow's premium Showcase listings to get your home seen by more buyers.

    Get started

    List with your own agent

    Get your home in front of millions of buyers by listing it on Zillow.

    Learn how to do it

    Sell it yourself

    Take full control of how buyers see your home on Zillow by listing For Sale by Owner (FSBO).

    List your home

    What's special

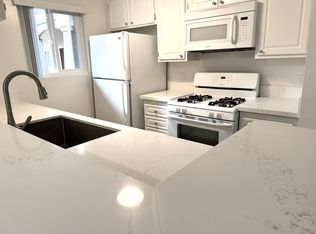
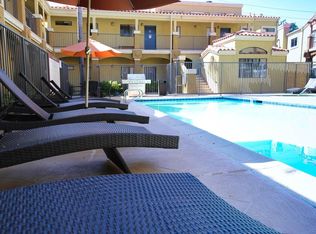
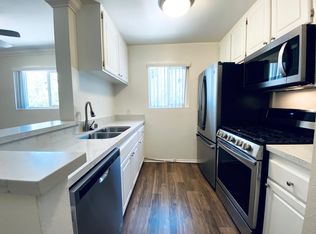
    Experience the perfect blend of privacy, comfort, and effortless living in the exclusive Calabasas Colony, an intimate gated community of just 23 residences. Bright and sunny end-unit home features a spacious patio ideal for barbecuing and outdoor entertaining, along with two additional balconies where you can relax and take in picturesque mountain views. Offering 3 bedrooms, 2.5 bathrooms, and 1,498 square feet of living space, this residence, built in 1990, showcases open interiors with soaring ceilings and an inviting floor plan designed for comfortable everyday living. The spacious living room is highlighted by a welcoming fireplace, creating a warm and inviting atmosphere. The kitchen features abundant cabinetry, generous counter space, and convenient bar seating, making it perfect for casual dining and entertaining. It flows seamlessly into the adjacent family and dining areas, enhancing the home’s natural sense of openness. Upstairs, the primary suite provides a peaceful retreat, complete with a walk-in closet and a spacious en-suite bathroom featuring dual sinks and a jetted tub. A private balcony off the bedroom showcases beautiful mountain views, offering the perfect place to enjoy a morning coffee or unwind with a glass of wine while taking in the scenic surroundings. Additional bedrooms offer flexibility for family, guests, a home office, gym, or creative space, while the secondary bathroom adds both style and convenience. Mature landscaping and the community’s serene atmosphere create a sense of tranquility rarely found in townhome living. An attached two-car garage offers direct entry to the home, with convenient laundry facilities located within the garage. HOA amenities include a sparkling pool, sauna, spa, and a gym, along with additional community features designed to enhance a comfortable, resort-style living experience. This beautifully maintained complex offers convenient access to premier shopping, dining, parks, scenic hiking trails, and the desirable Calabasas lifestyle.

    Zillow last checked:

    Listing updated:

    Listed by:

    Renee Rosen DRE #01384105 818-917-1891,

    Berkshire Hathaway HomeServices California Properties

    Bought with:

    Christian Coto, DRE #01972639

    Rose District, Inc.

    Source: CRMLS,MLS#: SR26117993MLS LogoOriginating MLS: California Regional MLS

    Facts & features

    Interior

    Bedrooms & bathrooms
    • Bedrooms: 3
    • Bathrooms: 3
    • Full bathrooms: 2
    • 1/2 bathrooms: 1
    Rooms
    • Room types: Bedroom, Entry/Foyer, Family Room, Kitchen, Loft, Other, Dining Room
    Bedroom
    • Features: All Bedrooms Up
    Bathroom
    • Features: Bathroom Exhaust Fan, Bathtub, Closet, Dual Sinks, Jetted Tub, Tub Shower
    Family room
    • Features: Separate Family Room
    Kitchen
    • Features: Kitchen/Family Room Combo, Tile Counters
    Other
    • Features: Walk-In Closet(s)
    Heating
    • Central
    Cooling
    • Central Air
    Appliances
    • Included: Dishwasher, Gas Oven, Microwave, Water Heater
    • Laundry: In Garage
    Features
    • Wet Bar, Breakfast Bar, Balcony, Ceiling Fan(s), Separate/Formal Dining Room, High Ceilings, Open Floorplan, Recessed Lighting, Two Story Ceilings, All Bedrooms Up, Loft, Walk-In Closet(s)
    • Flooring: Laminate
    • Windows: Garden Window(s), Screens
    • Has fireplace: Yes
    • Fireplace features: Living Room, Primary Bedroom
    • Common walls with other units/homes: 1 Common Wall
    Interior area
    • Total interior livable area: 1,498 sqft

    Property

    Parking
    • Total spaces: 2
    • Parking features: Concrete, Door-Multi, Garage, Garage Door Opener, Side By Side
    • Attached garage spaces: 2
    Features
    • Levels: Three Or More
    • Stories: 3
    • Entry location: First Floor
    • Patio & porch: Concrete, Front Porch
    • Pool features: Association
    • Has spa: Yes
    • Spa features: Association
    • Has view: Yes
    • View description: Mountain(s)
    Lot
    • Size: 1.24 Acres
    • Features: Landscaped
    Details
    • Parcel number: 2052015037
    • Special conditions: Standard

    Construction

    Type & style
    • Home type: Townhouse
    • Architectural style: Mediterranean
    • Property subtype: Townhouse
    • Attached to another structure: Yes
    Materials
    • Stucco
    • Foundation: Slab
    • Roof: Tile
    Condition
    • Turnkey
    • New construction: No
    • Year built: 1990

    Utilities & green energy

    • Sewer: Public Sewer
    • Water: Public
    • Utilities for property: Cable Available, Electricity Connected, Sewer Connected, Water Connected

    Community & HOA

    Community
    • Features: Biking, Curbs, Dog Park, Hiking, Mountainous, Park, Street Lights, Suburban, Sidewalks, Gated
    • Security: Carbon Monoxide Detector(s), Gated Community, Smoke Detector(s)
    HOA
    • Has HOA: Yes
    • Amenities included: Call for Rules, Fitness Center, Maintenance Grounds, Insurance, Pool, Sauna, Spa/Hot Tub, Water
    • Services included: Earthquake Insurance
    • HOA fee: $754 monthly
    • HOA name: Calabasas Colony Townhomes HOA
    • HOA phone: 818-500-9955
    Location
    • Region: Calabasas

    Financial & listing details

    • Price per square foot: $461/sqft
    • Tax assessed value: $566,138
    • Date on market: 6/11/2026
    • Cumulative days on market: 59 days
    • Listing terms: Cash,Conventional
    • Road surface type: Paved

    Price history

    DateEventPrice
    9/8/2026Sold$690,000-1.4%$461/sqft
    Source: CRMLS #SR26117993 Report a problem
    8/10/2026Pending sale$700,000$467/sqft
    Source: CRMLS #SR26117993 Report a problem
    7/22/2026Price change$700,000-3.4%$467/sqft
    Source: CRMLS #SR26117993 Report a problem
    6/11/2026Listed for sale$725,000+68.6%$484/sqft
    Source: CRMLS #SR26117993 Report a problem
    3/24/2021Listing removed--
    Source: Owner Report a problem
    12/13/2019Listing removed$3,200$2/sqft
    Source: Owner Report a problem
    12/11/2019Price change$3,200-3%$2/sqft
    Source: Owner Report a problem
    10/21/2019Listed for rent$3,300+3.1%$2/sqft
    Source: Owner Report a problem
    5/24/2018Listing removed$3,200$2/sqft
    Source: Owner Report a problem
    5/16/2018Listed for rent$3,200$2/sqft
    Source: Owner Report a problem
    9/4/2009Sold$430,000-33.7%$287/sqft
    Source: Public Record Report a problem
    4/18/2007Listing removed$649,000$433/sqft
    Source: Owner Report a problem
    1/16/2007Listed for sale$649,000+765.3%$433/sqft
    Source: Owner Report a problem
    11/25/1997Sold$75,000$50/sqft
    Source: Public Record Report a problem

    Public tax history

    YearProperty taxesTax assessment
    2026-- $566,138 +2%
    2025$7,017 +8.8%$555,038 +2%
    2024$6,449 +1.8%$544,156 +2%
    2023$6,337 +3.1%$533,487 +2%
    2022$6,147 +0.2%$523,028 +2%
    2021$6,133 +1.1%$512,773 +1%
    2020$6,067 $507,516 +2%
    2019$6,067 +3.3%$497,566 +2%
    2018$5,872 $487,811 +2%
    2017$5,872 +2%$478,247 +2%
    2016$5,757 +3.3%$468,871 +1.5%
    2015$5,571 +3%$461,829 +2%
    2014$5,409 $452,783 +29.7%
    2012-- $349,000 -11.4%
    2011-- $393,900 -8.4%
    2010-- $430,000 +6.3%
    2009-- $404,500 -12.3%
    2008-- $461,400 -22.5%
    2007-- $595,680 +239.9%
    2006-- $175,256
    2005-- $175,256 +4%
    2004-- $168,453 +1.9%
    2003-- $165,366 +2%
    2002-- $162,125 +4%
    2000-- $155,832
    Find assessor info on the county website

    Neighborhood: 91302

    Nearby schools

    GreatSchools rating
    Get a cash offer in 3 minutes
    Find out how much your home could sell for in as little as 3 minutes with a no-obligation cash offer.
    Estimated market value

    $684,900

    Get a cash offer in 3 minutes
    Find out how much your home could sell for in as little as 3 minutes with a no-obligation cash offer.
    Estimated market value

    $684,900