Skip main navigation
Off market
  • $1,542,100

    5340 Lightning Dr, Haymarket, VA 20169

    6beds
    5,423sqft
    SingleFamily
    Built in 2001
    10.61 Acres Lot
    $1,542,100 Zestimate®
    $284/sqft
    $6,017 Estimated rent

    Home value

    $1,542,100

    $1.43M - $1.67M

    $6,017/mo

    Zestimate® history
    Loading
    Loading...

    Owner options

    List your home for rent

    $6,017/mo

    Rent Zestimate®

    Find your next renter with Zillow Rental Manager. Plus, with online applications, you can quickly screen prospective tenants – for free.

    Learn more

    $6,017/mo

    Rent Zestimate®

    Refinance and save

    $9,645/mo

    Est. payment

    Refinancing to a lower rate could help reduce your monthly payments and save thousands over the life of the loan.

    See today's rates

    $9,645/mo

    Est. payment

    Explore your selling options

    Work with a Zillow partner agent

    Leverage their expertise and Zillow's premium Showcase listings to get your home seen by more buyers.

    Get started

    List with your own agent

    Get your home in front of millions of buyers by listing it on Zillow.

    Learn how to do it

    Sell it yourself

    Take full control of how buyers see your home on Zillow by listing For Sale by Owner (FSBO).

    List your home

    What's special

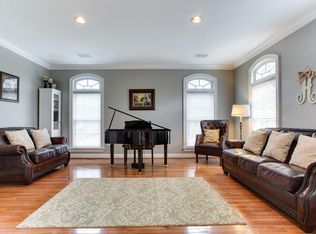
    Immaculate custom - built 6,106 sqft Colonial w/6 BR, 5.5 BA, 3 car garage, pool, on 10.60 secluded acres . Located in the prestigious Thunder Oak Community at the foothills of Bull Run Mountain minutes from I-66, this home has it all! Entering the home from the covered porch, you are greeted by a two-story marbled foyer. Main level throughout boasts plenty of natural light, 9' ceilings, hardwood floors, shiplap, wainscot, crown molding, chair rail and chandelier's. Gourmet kitchen adorned with granite counters, beams, SS appliances, double-oven, island, built-ins , recessed lighting, tile floor, large pantry and more. Living Room has built-ins with gas fireplace and opens to large stone patio overlooking the pool. Main level master with hardwood floor, crown molding and barn door includes a 10'X16' walk-in closet complete with granite counter island and built-ins. Master Bath has heated marble floor with dual vanities, soaker tub, high-end shower and granite counters. Formal Dining Room has all the trimmings that you would expect to find in a home of this magnitude. Main Level Office is completed with built-ins and located off the master bedroom. Laundry Room is located by kitchen foyer and entrance to the 3 - Car Garage with 12' ceiling and sink for washing up. Moving upstairs, you will find a hardwood floor landing area with chair rail and crowning molding. Bedrooms #2 & #3 are carpeted, featuring walk-in closets, each having their own full bath with granite counters and porcelain tile floors respectfully. Bedrooms #4 enjoy a jack and jill full bath with porcelain tile floors and granite counter. Bedroom #4 also has a walk-in closet. Moving to the basement you will find a 20'X58' family room designed for entertaining large gatherings complete with a full bar and double-sided stone gas fireplace. Basement has hardwood floors, crown molding, chair rail, recessed lighting. mirrors and built-ins. The full bar has granite counters with SS refrigerator, dishwasher and warming oven. Bedroom #6 has tray ceiling ,crown molding and carpet. Full bath has tile floor and granite counters. Two large storage rooms with one that could easily be converted into a personal gym or home theater awaits you. Basement walks out to a second stone patio that opens towards the pool. The secluded pool has a travertine deck with 3 waterfalls and is beautifully landscaped. Large pristine shed is located near garage for additional storage. Updates include the following - 2019 replaced porch vinyl roof, replaced pool heater, replaced shed roof; 2018 remodeled pool deck; 2016 replaced HVAC and windows; 2015 repaved driveway; 2014 remodeled basement; 2013 new roof and guttering, new garage doors and openers, home painted, remodeled main and upper levels. Includes home warranty. This is the ideal setting to work from home via the available high speed internet or located within minutes to I-66 for commuting. Whether you are looking to entertain family and friends on this gorgeous property, or simply relax in and around the pool, or sit and drink coffee on one of the two stone patios and watch the deer walk by, this is the perfect place for you. Maybe you want to take a leisurely stroll to LaGrange Winery or drive minutes to shopping and dining in the Town of Haymarket or Gainesville; these are just far enough outside of town to enjoy the peace and quiet of country living. This custom-built Southern Living home has something for the entire family to enjoy. Comes with a home warranty. You have to come see this home today and you will be so thankful you did. It is immaculate in every way! This is living the way it was meant to be!

    This property is off market, which means it's not currently listed for sale or rent on Zillow. This may be different from what's available on other websites or public sources.
    Facts & features

    Interior

    Bedrooms & bathrooms
    • Bedrooms: 6
    • Bathrooms: 6
    • Full bathrooms: 5
    • 1/2 bathrooms: 1
    Heating
    • Forced air
    Cooling
    • Central
    Appliances
    • Included: Dishwasher, Dryer, Microwave, Range / Oven, Refrigerator, Washer
    Features
    • Ceiling Fan(s), Kitchen Island, Window Treatments, Pantry, Central Vacuum, Recessed Lighting, Walk-In Closet(s), Built-Ins, Dining Area, Soaking Tub, Crown Molding, Open Floorplan, Wood Floors, Wainscotting, Entry Level Bedroom, Formal/Separate Dining Room, Upgraded Countertops, Chair Railings, Store/Office, Stall Shower, Tub Shower, Primary Bath(s)
    • Flooring: Hardwood
    • Basement: Finished
    • Has fireplace: Yes
    Interior area
    • Total interior livable area: 5,423 sqft
    • Finished area below ground: 1594

    Property

    Parking
    • Total spaces: 3
    • Parking features: Garage - Attached
    Features
    • Exterior features: Brick
    • Pool features: Private
    Lot
    • Size: 10.61 Acres
    Details
    • Parcel number: 7199409035
    • Special conditions: Standard
    • Other equipment: Intercom

    Construction

    Type & style
    • Home type: SingleFamily
    • Architectural style: Colonial
    Condition
    • Year built: 2001

    Utilities & green energy

    • Utilities for property: DSL, Fiber Optic

    Community & HOA

    HOA
    • Has HOA: Yes
    • HOA fee: $291 monthly
    Location
    • Region: Haymarket

    Financial & listing details

    • Price per square foot: $284/sqft
    • Tax assessed value: $1,301,500
    • Annual tax amount: $12,761

    Price history

    DateEventPrice
    10/26/2020Sold$1,100,000+10.3%$203/sqft
    Source: Public Record Report a problem
    9/29/2020Pending sale$997,500$184/sqft
    Source: Bright MLS #VAPW502816 Report a problem
    9/29/2020Listed for sale$997,500+698%$184/sqft
    Source: Bright MLS #VAPW502816 Report a problem
    4/27/2000Sold$125,000+78.6%$23/sqft
    Source: Public Record Report a problem
    7/20/1995Sold$70,000$13/sqft
    Source: Public Record Report a problem

    Public tax history

    YearProperty taxesTax assessment
    2025$12,761 +5.9%$1,301,500 +7.4%
    2024$12,053 -0.8%$1,212,000 +3.7%
    2023$12,155 -0.9%$1,168,200 +6.5%
    2022$12,263 +6.4%$1,097,000 +15.1%
    2021$11,526 +12.1%$953,400 +13.2%
    2020$10,281 +111.3%$842,400 +4.5%
    2019$4,867 -55.2%$806,100 -10.5%
    2018$10,875 +7.2%$900,600 +7.1%
    2017$10,144 $841,100 +0.2%
    2016$10,144 +13%$839,700 -0.2%
    2015$8,974 $841,600 +15.9%
    2014$8,974 $726,000 +5.1%
    2013-- $690,800 +0.9%
    2012-- $684,400 -18.4%
    2010-- $838,700 +8.7%
    2009-- $771,900 -20.5%
    2008-- $971,300 -12.6%
    2007-- $1,110,700 +1.4%
    2006-- $1,094,900 +30.9%
    2005-- $836,300 -4%
    2004-- $871,500 +6.9%
    2003-- $815,100 +18.4%
    2002-- $688,200 +27.1%
    2001-- $541,300
    Find assessor info on the county website

    Neighborhood: 20169

    Nearby schools

    GreatSchools rating
    Schools provided by the listing agent
    • Elementary: GRAVELY
    • Middle: RONALD WILSON REGAN
    • High: BATTLEFIELD
    • District: PRINCE WILLIAM COUNTY PUBLIC SCHOOLS

    Source: The MLS. This data may not be complete. We recommend contacting the local school district to confirm school assignments for this home.

    Get a cash offer in 3 minutes
    Find out how much your home could sell for in as little as 3 minutes with a no-obligation cash offer.
    Estimated market value
    $1,542,100
    Get a cash offer in 3 minutes
    Find out how much your home could sell for in as little as 3 minutes with a no-obligation cash offer.
    Estimated market value
    $1,542,100