**Welcome Home to 5340 Mandarin Circle**
Escape to the perfect blend of comfort and convenience at 5340 Mandarin Circle, a stunning 4 bedroom, 3 bath retreat nestled in the highly sought-after Creeks Bend Village neighborhood. This meticulously maintained gem boasts main level living, perfect for those seeking ease and accessibility.
Unwind in the serene master suite, complete with an en suite which features a jetted tub, separate shower, double vanity, and spacious his and her closets. Two additional bedrooms and a bathroom on the main level provide ample space for family and friends, while the fourth bedroom and third bath on the second level offer a private retreat, ideal for a teen suite or bonus room.
Step outside to the expansive screened porch, perfect for alfresco dining and relaxation. The 2-car garage and level lot provide ample parking and outdoor space. Enjoy the best of community living with access to a clubhouse, swimming pool, pond, 2 dog parks, and sidewalk-lined streets.
Conveniently located near the mall, restaurants, shops, golf courses, and greenway, this exceptional property offers the ultimate in lifestyle and location. Don't miss out on this incredible opportunity - schedule your showing today!
*PLEASE NOTE, this home is NOT in a flood zone. See attached documentation.
The buyer is responsible to do their due diligence to verify any information deemed important including but not limited to square footage, school zones, and for obtaining any and all restrictions for the property.
Sold for $485,000
$485,000
5340 Mandarin Cir, Hixson, TN 37343
4beds
2,428sqft
Single Family Residence
Built in 2013
6,969 Square Feet Lot
$493,000 Zestimate®
$200/sqft
$2,487 Estimated rent
Home value
$493,000
$468,000 - $518,000
$2,487/mo
Zestimate® history
Owner options
List your home for rent
$2,487/mo
Rent Zestimate®
Find your next renter with Zillow Rental Manager. Plus, with online applications, you can quickly screen prospective tenants – for free.
$2,487/mo
Rent Zestimate®
Refinance and save
$3,679/mo
Est. payment
Refinancing to a lower rate could help reduce your monthly payments and save thousands over the life of the loan.
$3,679/mo
Est. payment
Explore your selling options
Work with a Zillow partner agent
Leverage their expertise and Zillow's premium Showcase listings to get your home seen by more buyers.
Get startedList with your own agent
Get your home in front of millions of buyers by listing it on Zillow.
Learn how to do itSell it yourself
Take full control of how buyers see your home on Zillow by listing For Sale by Owner (FSBO).
List your homeWhat's special
Main level livingLevel lotExpansive screened porchSerene master suite
Zillow last checked:
Listing updated:
Listed by:
Deonne Taylor 423-883-7404,
Keller Williams Realty
Bought with:
Chloe Tiano, 359212
Real Estate Partners Chattanooga LLC
Source: Greater Chattanooga Realtors,MLS#: 1391645
Facts & features
Interior
Bedrooms & bathrooms
- Bedrooms: 4
- Bathrooms: 3
- Full bathrooms: 3
Primary bedroom
- Level: First
Bedroom
- Level: First
Bedroom
- Level: First
Bedroom
- Level: Second
Bathroom
- Level: First
Bathroom
- Level: First
Bathroom
- Level: Second
Dining room
- Level: First
Great room
- Level: First
Heating
- Central, Natural Gas
Cooling
- Central Air, Electric, Multi Units
Appliances
- Included: Dryer, Disposal, Dishwasher, Electric Water Heater, Free-Standing Electric Range, Refrigerator, Washer
- Laundry: Electric Dryer Hookup, Gas Dryer Hookup, Laundry Room, Washer Hookup
Features
- Cathedral Ceiling(s), Double Vanity, Eat-in Kitchen, Granite Counters, High Ceilings, Pantry, Primary Downstairs, Walk-In Closet(s), Separate Shower, En Suite, Separate Dining Room, Whirlpool Tub
- Flooring: Carpet, Hardwood, Tile
- Windows: Vinyl Frames, Window Treatments
- Has basement: No
- Has fireplace: Yes
- Fireplace features: Den, Family Room, Gas Starter, Gas Log
Interior area
- Total structure area: 2,428
- Total interior livable area: 2,428 sqft
- Finished area above ground: 2,428
Property
Parking
- Total spaces: 2
- Parking features: Garage Door Opener, Off Street, Garage Faces Front, Kitchen Level
- Attached garage spaces: 2
Features
- Levels: Two
- Patio & porch: Porch, Porch - Screened
- Exterior features: Rain Gutters
- Pool features: Community
Lot
- Size: 6,969 Square Feet
- Dimensions: 75 x 108 x 65 x 104
- Features: Level, Sprinklers In Front, Sprinklers In Rear, Split Possible
Details
- Parcel number: 100o G 019
Construction
Type & style
- Home type: SingleFamily
- Architectural style: Contemporary
- Property subtype: Single Family Residence
Materials
- Stone, Fiber Cement
- Foundation: Slab
- Roof: Shingle
Condition
- New construction: No
- Year built: 2013
Utilities & green energy
- Sewer: Public Sewer
- Water: Public
- Utilities for property: Cable Available, Electricity Available, Phone Available, Sewer Connected, Underground Utilities
Community & HOA
Community
- Features: Clubhouse, Sidewalks, Pond
- Security: Smoke Detector(s)
- Subdivision: Creeks Bend Village
HOA
- Has HOA: Yes
- HOA fee: $650 annually
Location
- Region: Hixson
Financial & listing details
- Price per square foot: $200/sqft
- Tax assessed value: $433,300
- Annual tax amount: $3,448
- Date on market: 10/24/2024
- Listing terms: Cash,Conventional,FHA,Owner May Carry,VA Loan
Price history
| Date | Event | Price |
|---|---|---|
| 12/18/2024 | Sold | $485,000$200/sqft |
Source: Greater Chattanooga Realtors #1391645 Report a problem | ||
| 12/18/2024 | Pending sale | $485,000$200/sqft |
Source: Greater Chattanooga Realtors #1391645 Report a problem | ||
| 10/3/2024 | Price change | $485,000-3%$200/sqft |
Source: Greater Chattanooga Realtors #1391645 Report a problem | ||
| 7/16/2024 | Price change | $499,999-4.8%$206/sqft |
Source: Greater Chattanooga Realtors #1391645 Report a problem | ||
| 6/14/2024 | Price change | $524,999-4.4%$216/sqft |
Source: Greater Chattanooga Realtors #1391645 Report a problem | ||
| 5/9/2024 | Listed for sale | $549,000+125%$226/sqft |
Source: Greater Chattanooga Realtors #1391645 Report a problem | ||
| 4/18/2013 | Sold | $244,000+481%$100/sqft |
Source: Greater Chattanooga Realtors #1183970 Report a problem | ||
| 8/30/2012 | Sold | $42,000$17/sqft |
Source: Public Record Report a problem | ||
Public tax history
| Year | Property taxes | Tax assessment |
|---|---|---|
| 2025 | $1,642 -4.5% | $108,325 +41% |
| 2024 | $1,719 | $76,850 |
| 2023 | $1,719 | $76,850 |
| 2022 | $1,719 | $76,850 |
| 2021 | $1,719 -10.4% | $76,850 +10.8% |
| 2020 | $1,918 | $69,375 |
| 2019 | $1,918 | $69,375 |
| 2018 | $1,918 -47.1% | $69,375 |
| 2017 | $3,625 +11.6% | $69,375 |
| 2016 | $3,249 | -- |
| 2015 | $3,249 | $61,750 |
| 2014 | $3,249 +839.8% | -- |
| 2013 | $346 | $44,325 +254.6% |
| 2012 | $346 | $12,500 |
Find assessor info on the county website
Neighborhood: 37343
Nearby homes
- $507,2005 bd4 ba2.4k sqft5336 Mandarin Cir, Hixson, TN 37343Off Market
- $349,100-- bd2 ba1.5k sqft5344 Mandarin Cir, Hixson, TN 37343Off Market
- $370,0002 bd2 ba1.4k sqft5334 Mandarin Cir, Hixson, TN 37343Sold
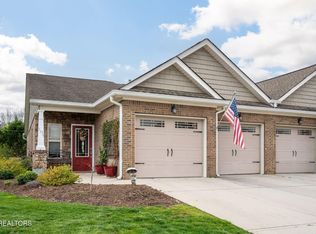
- $330,9002 bd2 ba1.4k sqft5332 Mandarin Cir, Hixson, TN 37343Off Market
- $359,6003 bd3 ba1.5k sqft5348 Mandarin Cir, Hixson, TN 37343Off Market
- $395,000-- bd2 ba2.2k sqft5343 Mandarin Cir, Hixson, TN 37343Sold
- $---- bd-- ba-- sqft4950 Marsh Ln, Hixson, TN 37343Off Market
- $516,100-- bd3 ba2.8k sqft5339 Mandarin Cir, Hixson, TN 37343Off Market
Nearby schools
GreatSchools rating
- 7/10Big Ridge Elementary SchoolGrades: PK-5Distance: 1.2 mi
- 5/10Hixson Middle SchoolGrades: 6-8Distance: 1.1 mi
- 7/10Hixson High SchoolGrades: 9-12Distance: 1.2 mi
Schools provided by the listing agent
- Elementary: Big Ridge Elementary
- Middle: Hixson Middle
- High: Hixson High
Source: Greater Chattanooga Realtors. This data may not be complete. We recommend contacting the local school district to confirm school assignments for this home.
Get a cash offer in 3 minutes
Find out how much your home could sell for in as little as 3 minutes with a no-obligation cash offer.
Estimated market value
$493,000
Get a cash offer in 3 minutes
Find out how much your home could sell for in as little as 3 minutes with a no-obligation cash offer.
Estimated market value
$493,000
- Tennessee
- Hamilton County
- Hixson
- 37343
- 5340 Mandarin Cir
