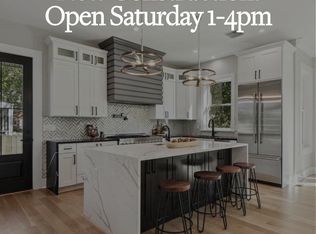
**OPEN this SATURDAY 1-4PM***INTEREST RATE BUYDOWN OPTIONS AVAILABLE --5% starting rate**See attached doc **BRAND NEW CONSTRUCTION**All Major systems, appliances, windows, roof and more are under warranties which will transfer to the buyer! Four finished levels with 6 bedrooms and 5 full and one half baths. Breathtaking entry with ten foot ceilings through the main level, "Floating Staircase" and large windows allow abundance of natural light throughout the house. The home's layout has been thoughtfully designed to maximize the space for comfortable living. Beautiful natural finish wood flooring throughout the home. True chef's kitchen made for entertaining and everyday convenience. Quartz countertops, large island, six burner range with flattop, double oven and more! Bright family room with fireplace and QUARTZ BAR WITH STAINLESS STEEL WINE FRIDGE. Fourth level loft with cathedral ceilings, bedroom with wet bar, office/ playroom. Don't miss the extra storage space! Sumptuous primary suite with lux bath, fourth bedroom with en suite bath. Designer touches throughout including coffered ceilings, custom molding, two fireplaces with custom mantles, and upscale lighting. Main level formal dining area and quiet office retreat. Lower level offers a sixth bedroom, rec room and play area, several windows and lots of light with walk up to rear yard. Large driveway for three cars AND a turnaround. Extra parking for guests on the street. EV charging station installed! Super convenient washer dryer hook ups at bedroom level AND lower level. Security system with monitored entry points and so much more! Walk to shopping, metro, fantastic restaurants, entertainment and nightlife in Ballston--just minutes up the street! VA Financing and Buydown specials available!
Sold for $1,550,000
$1,550,000
5340 N Carlin Spgs, Arlington, VA 22203
6beds
4,100sqft
Single Family Residence
Built in 1948
6,098 Square Feet Lot
$1,991,000 Zestimate®
$378/sqft
$7,265 Estimated rent
Home value
$1,991,000
$1.79M - $2.25M
$7,265/mo
Zestimate® history
Owner options
List your home for rent
$7,265/mo
Rent Zestimate®
Find your next renter with Zillow Rental Manager. Plus, with online applications, you can quickly screen prospective tenants – for free.
$7,265/mo
Rent Zestimate®
Refinance and save
$9,531/mo
Est. payment
Refinancing to a lower rate could help reduce your monthly payments and save thousands over the life of the loan.
$9,531/mo
Est. payment
Explore your selling options
Work with a Zillow partner agent
Leverage their expertise and Zillow's premium Showcase listings to get your home seen by more buyers.
Get startedList with your own agent
Get your home in front of millions of buyers by listing it on Zillow.
Learn how to do itSell it yourself
Take full control of how buyers see your home on Zillow by listing For Sale by Owner (FSBO).
List your homeWhat's special
Zillow last checked:
Listing updated:
Listed by:
Vanessa Hardee,
Long & Foster Real Estate, Inc.
Source: Long & Foster Broker Feed,MLS#: VAAR2036936
Facts & features
Interior
Bedrooms & bathrooms
- Bedrooms: 6
- Bathrooms: 6
- Full bathrooms: 5
- 1/2 bathrooms: 1
Heating
- Forced Air
Cooling
- Central A/C
Appliances
- Included: Built-In Microwave, Dishwasher, Disposal, Icemaker, Oven - Double, Oven/Range - Gas, Range Hood, Refrigerator, Six Burner Stove, Stainless Steel Appliances
Features
- Bar, Breakfast Area, Built-Ins, Ceiling Fan(s), Dining Area, Kitchen - Island, Recessed Lighting, Soaking Tub, Walk-in Closet(s), Wet/Dry Bar, Wood Floors
- Flooring: Wood
- Basement: Daylight, Full,Fully Finished,Heated,Walkout Stairs,Windows
- Number of fireplaces: 2
Interior area
- Total structure area: 4,100
- Total interior livable area: 4,100 sqft
Property
Parking
- Parking features: Driveway
- Has uncovered spaces: Yes
Lot
- Size: 6,098 Square Feet
Construction
Type & style
- Home type: SingleFamily
- Architectural style: Detached
- Property subtype: Single Family Residence
Materials
- Brick, Vinyl Siding
Condition
- New construction: Yes
- Year built: 1948
Utilities & green energy
- Sewer: Public Sewer
- Water: Public
Community & HOA
Community
- Subdivision: Arlington Forest
Location
- Region: Arlington
Financial & listing details
- Price per square foot: $378/sqft
- Annual tax amount: $7,750
- Date on market: 10/14/2023
- Ownership: Fee Simple
Price history
| Date | Event | Price |
|---|---|---|
| 3/1/2024 | Sold | $1,550,000$378/sqft |
Source:  Long & Foster Broker Feed #VAAR2036936_100 Report a problem Long & Foster Broker Feed #VAAR2036936_100 Report a problem | ||
Public tax history
Tax history is unavailable.
Neighborhood: Arlington Forest
Nearby homes
- $1,550,0006 bd6 ba4.1k sqft5340 N Carlin Springs Rd, Arlington, VA 22203Sold
- $964,2003 bd2 ba1.8k sqft5344 N Carlin Springs Rd, Arlington, VA 22203Off Market
- $963,1003 bd2 ba1.4k sqft5336 N Carlin Springs Rd, Arlington, VA 22203Off Market
- $1,089,2003 bd2 ba1.7k sqft238 N Galveston St, Arlington, VA 22203Off Market
- $1,543,2003 bd1 ba1.4k sqft234 N Galveston St, Arlington, VA 22203Off Market
- $1,006,2003 bd3 ba1.6k sqft5348 N Carlin Springs Rd, Arlington, VA 22203Off Market
- $800,0002 bd2 ba1.6k sqft5332 N Carlin Springs Rd, Arlington, VA 22203Sold
- $--3 bd2 ba1.2k sqft4312-4316 N Carlin Springs Rd #27, Arlington, VA 22203Off Market
- $--3 bd2 ba1.2k sqft4312-4316 N Carlin Springs Rd #24, Arlington, VA 22203Off Market
Nearby schools
GreatSchools rating
- 4/10Barrett Elementary SchoolGrades: PK-5Distance: 0.6 mi
- 5/10Kenmore Middle SchoolGrades: 6-8Distance: 0.7 mi
- 7/10Washington Liberty High SchoolGrades: 9-12Distance: 1.4 mi
Schools provided by the listing agent
- Elementary: Barrett
- Middle: Kenmore
- High: Washington-Liberty
- District: Arlington County Public Schools
Source: Long & Foster Broker Feed. This data may not be complete. We recommend contacting the local school district to confirm school assignments for this home.
Get a cash offer in 3 minutes
Find out how much your home could sell for in as little as 3 minutes with a no-obligation cash offer.
Estimated market value
$1,991,000
Get a cash offer in 3 minutes
Find out how much your home could sell for in as little as 3 minutes with a no-obligation cash offer.
Estimated market value
$1,991,000
- Virginia
- Arlington County
- Arlington
- 22203
- Arlington Forest
- 5340 N Carlin Spgs
Nearby cities
Nearby neighborhoods
Nearby zip codes
Other Arlington Topics
