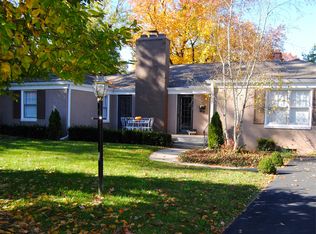
Wonderful light, bright all brick cottage like home new to the market. Seller has lovingly maintained and sad to leave after 40+ years. Warm and cozy living room, stone fireplace and gas logs, lead glass windows add so much charm. Kitchen with updated appliances, stainless steel countertops, original kitchen fan that still works beautifully for when you burn the toast. Hardwood floors and breakfast area. Nice sized dining room with a view to backyard and patio. 2 bedrooms and 1 full bath on main, 3rd bedroom was used as TV and library. Huge primary bedroom, 2 closets, full attached bath. Unfinished basement, professionally waterproofed and ready to finish if desired, tons of storage too. Walk to shops - grocery, coffee, bakery, CVS, bank, ice cream dinner and so much more.
Sold
$435,400
5340 N Illinois St, Indianapolis, IN 46208
3beds
2,952sqft
Residential, Single Family Residence
Built in 1935
6,534 Square Feet Lot
$439,600 Zestimate®
$147/sqft
$2,527 Estimated rent
Home value
$439,600
$413,000 - $470,000
$2,527/mo
Zestimate® history
Owner options
List your home for rent
$2,527/mo
Rent Zestimate®
Find your next renter with Zillow Rental Manager. Plus, with online applications, you can quickly screen prospective tenants – for free.
$2,527/mo
Rent Zestimate®
Refinance and save
$2,737/mo
Est. payment
Refinancing to a lower rate could help reduce your monthly payments and save thousands over the life of the loan.
$2,737/mo
Est. payment
Explore your selling options
Work with a Zillow partner agent
Leverage their expertise and Zillow's premium Showcase listings to get your home seen by more buyers.
Get startedList with your own agent
Get your home in front of millions of buyers by listing it on Zillow.
Learn how to do itSell it yourself
Take full control of how buyers see your home on Zillow by listing For Sale by Owner (FSBO).
List your homeWhat's special
Unfinished basement professionally waterproofedLead glass windowsBreakfast areaTons of storageUpdated appliancesStainless steel countertopsBackyard and patio
Zillow last checked:
Listing updated:
Listed by:
Susan Ancona 317-332-8254,
F.C. Tucker Company
Bought with:
Erin Martin Scott
F.C. Tucker Company
David Martin
F.C. Tucker Company
Source: MIBOR as distributed by MLS GRID,MLS#: 22079170
Facts & features
Interior
Bedrooms & bathrooms
- Bedrooms: 3
- Bathrooms: 2
- Full bathrooms: 2
- Main level bathrooms: 1
- Main level bedrooms: 2
Primary bedroom
- Level: Upper
- Area: 352 Square Feet
- Dimensions: 22 x 16
Bedroom 2
- Level: Main
- Area: 154 Square Feet
- Dimensions: 14 x 11
Bedroom 3
- Level: Main
- Area: 100 Square Feet
- Dimensions: 10 x 10
Bonus room
- Features: Other
- Level: Basement
- Area: 198 Square Feet
- Dimensions: 11 X 18
Bonus room
- Features: Other
- Level: Basement
- Area: 110 Square Feet
- Dimensions: 11 X 10
Dining room
- Level: Main
- Area: 192 Square Feet
- Dimensions: 16 x 12
Kitchen
- Level: Main
- Area: 180 Square Feet
- Dimensions: 15 x 12
Laundry
- Features: Other
- Level: Basement
- Area: 1008 Square Feet
- Dimensions: 36 x 28
Living room
- Level: Main
- Area: 288 Square Feet
- Dimensions: 18 x 16
Workshop
- Features: Other
- Level: Basement
- Area: 121 Square Feet
- Dimensions: 11 X 11
Heating
- Forced Air, Natural Gas
Cooling
- Central Air
Appliances
- Included: Dishwasher, Dryer, Electric Water Heater, Disposal, Exhaust Fan, Microwave, Electric Oven, Refrigerator, Washer, Water Softener Rented
- Laundry: In Basement
Features
- Built-in Features, Entrance Foyer, Ceiling Fan(s), Hardwood Floors, High Speed Internet, Eat-in Kitchen, Pantry, Walk-In Closet(s)
- Flooring: Hardwood
- Windows: Wood Work Painted
- Has basement: Yes
- Number of fireplaces: 1
- Fireplace features: Gas Log, Gas Starter, Living Room, Masonry
Interior area
- Total structure area: 2,952
- Total interior livable area: 2,952 sqft
- Finished area below ground: 0
Property
Parking
- Parking features: Asphalt
- Details: Garage Parking Other(Floor Drain, Guest Street Parking, Service Door)
Features
- Levels: One and One Half
- Stories: 1
- Patio & porch: Patio, Porch
Lot
- Size: 6,534 Square Feet
- Features: Access, Busline, Curbs, Not In Subdivision, Sidewalks, Street Lights, Mature Trees, Trees-Small (Under 20 Ft)
Details
- Parcel number: 490611104251000801
- Horse amenities: None
Construction
Type & style
- Home type: SingleFamily
- Architectural style: Traditional
- Property subtype: Residential, Single Family Residence
Materials
- Brick
- Foundation: Concrete Perimeter, Block
Condition
- New construction: No
- Year built: 1935
Utilities & green energy
- Electric: 200+ Amp Service
- Water: Public
- Utilities for property: Electricity Connected, Sewer Connected, Water Connected
Community & HOA
Community
- Subdivision: No Subdivision
HOA
- Has HOA: No
Location
- Region: Indianapolis
Financial & listing details
- Price per square foot: $147/sqft
- Tax assessed value: $338,900
- Annual tax amount: $3,994
- Date on market: 2/17/2026
- Cumulative days on market: 5 days
- Electric utility on property: Yes
Price history
| Date | Event | Price |
|---|---|---|
| 3/27/2026 | Sold | $435,400-2.2%$147/sqft |
Source:  MIBOR as distributed by MLS GRID #22079170 Report a problem MIBOR as distributed by MLS GRID #22079170 Report a problem | ||
| 2/24/2026 | Pending sale | $445,000$151/sqft |
Source: MIBOR as distributed by MLS GRID #22079170 Report a problem | ||
| 2/17/2026 | Listed for sale | $445,000$151/sqft |
Source: MIBOR as distributed by MLS GRID #22079170 Report a problem | ||
Public tax history
| Year | Property taxes | Tax assessment |
|---|---|---|
| 2025 | $3,994 +7.6% | $338,900 +1.8% |
| 2024 | $3,712 +7.7% | $333,000 +6.7% |
| 2023 | $3,446 +10.1% | $312,200 +8.2% |
| 2022 | $3,129 -8.2% | $288,500 +7.2% |
| 2021 | $3,410 -0.9% | $269,100 -7.7% |
| 2020 | $3,442 -5% | $291,400 +1.1% |
| 2019 | $3,621 +13.6% | $288,200 -3.9% |
| 2018 | $3,186 +3.5% | $299,900 +1.4% |
| 2017 | $3,079 +14.9% | $295,700 +2.6% |
| 2016 | $2,679 -9.4% | $288,300 +5.6% |
| 2014 | $2,955 +19.5% | $272,900 +15.1% |
| 2013 | $2,473 | $237,100 +7.2% |
| 2012 | $2,473 | $221,200 +12.3% |
| 2011 | -- | $197,000 |
| 2010 | $2,042 -11.6% | $197,000 -9.6% |
| 2009 | $2,309 | $217,900 +6% |
| 2007 | -- | $205,500 -0.4% |
| 2006 | -- | $206,400 +33.9% |
| 2005 | -- | $154,100 |
| 2004 | -- | $154,100 |
| 2003 | -- | $154,100 +170.4% |
| 2002 | -- | $57,000 +200% |
| 2001 | -- | $19,000 |
| 2000 | -- | $19,000 |
Find assessor info on the county website
Neighborhood: Butler-Tarkington
Nearby homes
- $487,6003 bd2 ba1.1k sqft5344 N Illinois St, Indianapolis, IN 46208Off Market
- $456,3003 bd2 ba2k sqft5330 N Illinois St, Indianapolis, IN 46208Off Market
- $48,800-- bd-- ba-- sqft5330 N Illinois St, Indianapolis, IN 46208Off Market
- $683,4003 bd2 ba4.8k sqft5350 N Illinois St, Indianapolis, IN 46208Off Market
- $500,5004 bd0 ba2.1k sqft5337 N Kenwood Ave, Indianapolis, IN 46208Off Market
- $649,6004 bd2 ba3.1k sqft5331 N Kenwood Ave, Indianapolis, IN 46208Off Market
- $520,5004 bd0 ba2.3k sqft5349 N Kenwood Ave, Indianapolis, IN 46208Off Market
- $26,900-- bd-- ba-- sqft5349 N Kenwood Ave, Indianapolis, IN 46208Off Market
Nearby schools
GreatSchools rating
- 8/10Center for Inquiry School 84Grades: K-5Distance: 0.7 mi
- NABroad Ripple Middle School - An IB World SchoolGrades: 6-8Distance: 1.8 mi
- 2/10Shortridge High SchoolGrades: 9-12Distance: 2.2 mi
Get a cash offer in 3 minutes
Find out how much your home could sell for in as little as 3 minutes with a no-obligation cash offer.
Estimated market value
$439,600
Get a cash offer in 3 minutes
Find out how much your home could sell for in as little as 3 minutes with a no-obligation cash offer.
Estimated market value
$439,600
- Indiana
- Marion County
- Indianapolis
- 46208
- Butler-Tarkington
- 5340 N Illinois St
Nearby cities
Nearby neighborhoods
Nearby zip codes
Other Indianapolis Topics
