Skip main navigation
Closed
  • $3,450,000

    5340 Point South Dr, Gainesville, GA 30504

    6beds
    8,130sqft
    Single Family Residence, Residential
    Built in 1999
    1.89 Acres Lot
    $3,449,900 Zestimate®
    $424/sqft
    $4,253 Estimated rent

    Home value

    $3,449,900

    $3.28M - $3.62M

    $4,253/mo

    Zestimate® history
    Loading
    Loading...

    Owner options

    List your home for rent

    $4,253/mo

    Rent Zestimate®

    Find your next renter with Zillow Rental Manager. Plus, with online applications, you can quickly screen prospective tenants – for free.

    Learn more

    $4,253/mo

    Rent Zestimate®

    Refinance and save

    $22,590/mo

    Est. payment

    Refinancing to a lower rate could help reduce your monthly payments and save thousands over the life of the loan.

    See today's rates

    $22,590/mo

    Est. payment

    Explore your selling options

    Work with a Zillow partner agent

    Leverage their expertise and Zillow's premium Showcase listings to get your home seen by more buyers.

    Get started

    List with your own agent

    Get your home in front of millions of buyers by listing it on Zillow.

    Learn how to do it

    Sell it yourself

    Take full control of how buyers see your home on Zillow by listing For Sale by Owner (FSBO).

    List your home

    What's special

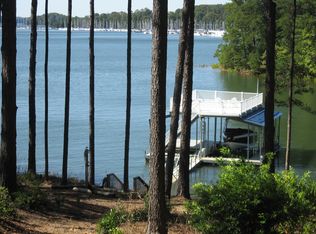
    Once upon a time there was a magical home on the shores of Lake Lanier. If you have always imagined a resort-like retreat with a beautiful pool, sweeping, unobstructed views of Lake Lanier, and a deep water dock, this may be your dream come true. This exquisite home, masterfully designed by renowned architects Spitzmiller and Norris, offers a truly tranquil and relaxing lifestyle. Spanning over 8,000 square feet on just shy of two acres, this private sanctuary was constructed with exterior stack stone and shake shingles. Every detail of this home is designed for an unparalleled luxury lifestyle. As you enter the front door, the first thing that catches your eye is the sparkling water of Lake Lanier. On your left is a large study with cherry-wood panels, built-in cabinets and bookshelves. To your right, you will love the formal dining room, which can seat up to 12+ guests. The grand living room, featuring soaring ceilings accented by stunning hardwood beams imported from Vermont, also includes beautiful hardwood floors, built-in cabinets, a fireplace, and floor-to-ceiling lake views. The main level welcomes you with the primary Owner’s Suite and sitting room, offering a private, relaxing haven that includes a spa-like primary bath and 2 walk-in closets. Additionally, the main level has a large 2nd bedroom with an ensuite bath and walk-in closet. The heart of the home is the gourmet kitchen, equipped with high-end appliances, including a Sub-Zero refrigerator, a six-burner gas range, and a warming drawer. The oversized island and dining area can accommodate seating for 10+ and is perfect for casual entertaining. Adjoining the kitchen is a cozy keeping room, anchored by a floor-to-ceiling stacked stone fireplace and tons of natural light, providing a year-round connection to the outdoors. A butler's pantry and wet bar, provides seamless service between the kitchen and dining room. A huge bonus to the kitchen area is a screened porch with lake views, the perfect spot to enjoy a quiet conversation with a cup of coffee or an evening beverage while watching the stunning sunset. A separate upstairs apartment, complete with its own kitchen, 1 and a half baths, 2 massive walk-in closets, a bedroom, and an additional sleeping area, provides exceptional privacy and comfort for long-term guests or family. The terrace level, which includes two additional bedrooms with ensuite baths, also serves as a dedicated entertainment and wellness hub. It features a fitness room, a billiard room, and a sunroom with a fireplace. A built-in bar open to the living room area and featuring yet another fireplace leads to the fabulous outdoor/lake area. The stunning gunite pool with sweeping lake views is the centerpiece of the outdoor space, offering a truly calming environment. A full pool bath and changing room, complete with a shower, plus an outside pool shower, ensures convenience after finishing a hot summer day at the lake. With the outdoor kitchen, grilling for a group is simple as pie. You are steps away from your deep-water dock (the Corps line is in the water), which features two jet-ski ports, and just a short boat ride from all major marinas and restaurants with lakeside dining. For the guys, a 3-car heated garage attached to the main home can accommodate a large truck. Additionally, a separate 2-car garage currently converted into a workshop is a dream come true for any hobbyist, or it can be converted back into an additional two-car garage. For the gardener in your family, you will find a climate-controlled potting shed attached to the 2-car garage. This home also has three laundry areas and 5 HVAC systems. This private, luxury estate with custom landscaping and exterior up-lighting is completes each evening with multi-colored sunset views, a truly tranquil and magical experience.

    Zillow last checked:

    Listing updated:

    Listing Provided by:

    Teresa Smith,

    Keller Williams Realty Atlanta Partners 770-654-4173,

    Michele Kaplan,

    Keller Williams Realty Atlanta Partners

    Bought with:

    Sheila Davis, 244784

    Sheila Davis Group

    Source: FMLS GA,MLS#: 7748149MLS Logo

    Facts & features

    Interior

    Bedrooms & bathrooms
    • Bedrooms: 6
    • Bathrooms: 9
    • Full bathrooms: 6
    • 1/2 bathrooms: 3
    • Main level bathrooms: 2
    • Main level bedrooms: 2
    Primary bedroom
    • Features: In-Law Floorplan, Master on Main, Sitting Room
    • Level: In-Law Floorplan, Master on Main, Sitting Room
    Bedroom
    • Features: In-Law Floorplan, Master on Main, Sitting Room
    Primary bathroom
    • Features: Double Vanity, Separate Tub/Shower, Vaulted Ceiling(s)
    Dining room
    • Features: Seats 12+, Separate Dining Room
    Kitchen
    • Features: Breakfast Bar, Cabinets Stain, Eat-in Kitchen, Keeping Room, Kitchen Island, Pantry Walk-In, Second Kitchen, Stone Counters
    Heating
    • Central, Forced Air
    Cooling
    • Ceiling Fan(s), Central Air, Electric, Multi Units, Zoned
    Appliances
    • Included: Dishwasher, Double Oven, Dryer, Gas Cooktop, Gas Water Heater, Microwave, Refrigerator, Washer
    • Laundry: Laundry Room, Main Level
    Features
    • Beamed Ceilings, Bookcases, Cathedral Ceiling(s), Entrance Foyer 2 Story, Recessed Lighting, Walk-In Closet(s), Wet Bar
    • Flooring: Carpet, Ceramic Tile, Hardwood, Tile
    • Windows: Double Pane Windows, Insulated Windows, Plantation Shutters
    • Basement: Daylight,Exterior Entry,Finished,Finished Bath,Full,Interior Entry
    • Number of fireplaces: 4
    • Fireplace features: Basement, Great Room, Keeping Room, Other Room
    • Common walls with other units/homes: No Common Walls
    Interior area
    • Total structure area: 8,130
    • Total interior livable area: 8,130 sqft
    • Finished area above ground: 5,488
    • Finished area below ground: 2,642

    Property

    Parking
    • Total spaces: 9
    • Parking features: Attached, Detached, Driveway, Garage, Garage Faces Side, Kitchen Level
    • Attached garage spaces: 5
    • Has uncovered spaces: Yes
    Accessibility
    • Accessibility features: Accessible Approach with Ramp
    Features
    • Levels: Three Or More
    • Patio & porch: Covered, Front Porch, Patio
    • Exterior features: Awning(s), Lighting, Private Yard, Rain Gutters, Boat Lift, Covered Dock/1 Slip, Deepwater Access Dock, Dock Lights, Boat Slip
    • Has private pool: Yes
    • Pool features: Gunite, Heated, Pool Cover, Private
    • Spa features: None
    • Fencing: Back Yard,Fenced,Wrought Iron
    • Has view: Yes
    • View description: Lake
    • Has water view: Yes
    • Water view: Lake
    • Waterfront features: Lake Front, Waterfront
    • Body of water: Lanier
    • Frontage length: Waterfrontage Length(485)
    Lot
    • Size: 1.89 Acres
    • Dimensions: 480 x 680
    • Features: Back Yard, Front Yard, Landscaped, Level, Private
    Details
    • Additional structures: Outdoor Kitchen, Workshop
    • Parcel number: 08088 000007
    • Other equipment: Irrigation Equipment
    • Horse amenities: None

    Construction

    Type & style
    • Home type: SingleFamily
    • Architectural style: Cape Cod,Traditional
    • Property subtype: Single Family Residence, Residential
    Materials
    • Shingle Siding, Stone
    • Foundation: Concrete Perimeter
    • Roof: Composition
    Condition
    • Resale
    • New construction: No
    • Year built: 1999

    Utilities & green energy

    • Electric: 220 Volts in Laundry, 220 Volts in Workshop
    • Sewer: Septic Tank
    • Water: Public
    • Utilities for property: Cable Available, Electricity Available, Natural Gas Available, Underground Utilities, Water Available
    Green energy
    • Energy efficient items: None
    • Energy generation: None

    Community & neighborhood

    Security
    • Security features: Carbon Monoxide Detector(s), Smoke Detector(s)
    Community
    • Community features: Boating, Fishing, Homeowners Assoc, Lake, Powered Boats Allowed, Street Lights
    Location
    • Region: Gainesville
    • Subdivision: Pointe South

    HOA & financial

    HOA
    • Has HOA: Yes
    • HOA fee: $1,500 annually
    • Services included: Maintenance Grounds, Utilities
    • Association phone: 678-910-0990

    Other

    Other facts
    • Road surface type: Paved

    Price history

    DateEventPrice
    5/27/2026Sold$3,450,000$424/sqft
    Source: FMLS GA #7748149 Report a problem
    5/9/2026Pending sale$3,450,000$424/sqft
    Source: FMLS GA #7748149 Report a problem
    4/28/2026Listed for sale$3,450,000+68.3%$424/sqft
    Source: FMLS GA #7748149 Report a problem
    6/4/2014Sold$2,050,000-8.9%$252/sqft
    Source: FMLS GA #5158471 Report a problem
    4/24/2014Pending sale$2,250,000$277/sqft
    Source: Norton Agency #5158471 Report a problem
    4/4/2013Price change$2,250,000-16.4%$277/sqft
    Source: Atlanta Fine Homes Sotheby's International Realty #5008806 Report a problem
    8/25/2012Price change$2,690,000-5.6%$331/sqft
    Source: Atlanta Fine Homes Sotheby's International Realty #5008806 Report a problem
    4/18/2012Listed for sale$2,850,000-10.8%$351/sqft
    Source: Atlanta Fine Homes Sotheby's International Realty #5008806 Report a problem
    5/4/2011Listing removed$3,195,000$393/sqft
    Source: Harry Norman Realtors #4015437 Report a problem
    3/21/2010Listed for sale$3,195,000+1636.4%$393/sqft
    Source: Harry Norman Realtors #4015437 Report a problem
    6/5/1995Sold$184,000$23/sqft
    Source: Public Record Report a problem

    Public tax history

    YearProperty taxesTax assessment
    2025$25,340 +1.9%$1,056,880 +1.9%
    2024$24,863 +7.3%$1,036,720 +11.3%
    2023$23,162 +3.4%$931,600 +7.8%
    2022$22,394 +32.9%$863,880 +41.3%
    2021$16,852 +2.7%$611,400 +2.6%
    2020$16,404 -1.4%$595,840 +1.8%
    2019$16,643 +5.6%$585,400 +4.6%
    2018$15,756 -1.1%$559,880 +3%
    2017$15,934 +6.6%$543,760
    2016$14,941 +217.3%$543,760
    2015$4,709 $543,760
    2014$4,709 $543,760
    2013-- --
    2012-- --
    2011-- --
    2010-- --
    2009$14,934 +25.8%--
    2007$11,875 +4.3%--
    2006$11,385 +3.6%--
    2005$10,986 +4.9%--
    2004$10,476 +3%--
    2003$10,167 +3.3%--
    2002$9,846 +7.8%--
    2001$9,132 -5.1%--
    2000$9,618 $371,028

    Find assessor info on the county website

    Neighborhood: 30504

    Nearby schools

    GreatSchools rating
    Schools provided by the listing agent
    • Elementary: Everwood
    • Middle: West Hall
    • High: West Hall

    Source: FMLS GA. This data may not be complete. We recommend contacting the local school district to confirm school assignments for this home.

    Get a cash offer in 3 minutes
    Find out how much your home could sell for in as little as 3 minutes with a no-obligation cash offer.
    Estimated market value
    $3,449,900
    Get a cash offer in 3 minutes
    Find out how much your home could sell for in as little as 3 minutes with a no-obligation cash offer.
    Estimated market value
    $3,449,900