Skip main navigation
Off market
  • $324,700

    5340 S 40th Dr, Hope Mills, NC 28348

    3beds
    2,202sqft
    Single Family Residence
    Built in 1993
    0.72 Acres Lot
    $324,700 Zestimate®
    $147/sqft
    $2,119 Estimated rent

    Home value

    $324,700

    $299,000 - $347,000

    $2,119/mo

    Zestimate® history
    Loading
    Loading...

    Owner options

    List your home for rent

    $2,119/mo

    Rent Zestimate®

    Find your next renter with Zillow Rental Manager. Plus, with online applications, you can quickly screen prospective tenants – for free.

    Learn more

    $2,119/mo

    Rent Zestimate®

    Refinance and save

    $2,028/mo

    Est. payment

    Refinancing to a lower rate could help reduce your monthly payments and save thousands over the life of the loan.

    See today's rates

    $2,028/mo

    Est. payment

    Explore your selling options

    Work with a Zillow partner agent

    Leverage their expertise and Zillow's premium Showcase listings to get your home seen by more buyers.

    Get started

    List with your own agent

    Get your home in front of millions of buyers by listing it on Zillow.

    Learn how to do it

    Sell it yourself

    Take full control of how buyers see your home on Zillow by listing For Sale by Owner (FSBO).

    List your home

    What's special

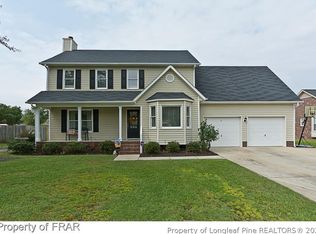
    Check Out This Charming 3BD/2.5BTH Home w/Bonus in Grays Creek! Gorgeous Porch Leads to Family Room with Stunning Masonry, 2-way, Wood Burning Fireplace and Built-ins that are displayed on each side of the fireplace plus, Eat-in Kitchen & Formal Dining Room. Master has Large Walk-in Closet with Built-ins. Two Other Guest Bedrooms Complete the Floorplan. Additional Room on back of house that can be used as Bedroom or Flex Space. Plus, Unfinished Bonus Room is Located Above the Detached 2 Car Garage. Located on a 0.72 Acre Lot with Large Shed and it is Fully Fenced. Fresh Paint in Aug/Sep 2020 and New Roof in 2016! Call Today For a Showing!

    This property is off market, which means it's not currently listed for sale or rent on Zillow. This may be different from what's available on other websites or public sources.

    Zillow last checked:

    Listing updated:

    Listed by:

    T.K. REAL ESTATE GROUP,

    KELLER WILLIAMS REALTY (FAYETTEVILLE)

    Bought with:

    Natalia Anderson, 310204

    THE RESIDENTIAL GROUP

    Source: LPRMLS,MLS#: 642224MLS LogoOriginating MLS: Longleaf Pine Realtors

    Facts & features

    Interior

    Bedrooms & bathrooms
    • Bedrooms: 3
    • Bathrooms: 3
    • Full bathrooms: 2
    • 1/2 bathrooms: 1
    Heating
    • Heat Pump
    Cooling
    • Central Air, Electric
    Appliances
    • Included: Dishwasher, Disposal, Microwave, Range, Refrigerator
    • Laundry: Washer Hookup, Dryer Hookup, Main Level, In Unit
    Features
    • Breakfast Area, Ceiling Fan(s), Separate/Formal Dining Room, Storage, Walk-In Closet(s), Window Treatments
    • Flooring: Carpet, Hardwood, Laminate, Tile
    • Doors: Storm Door(s)
    • Windows: Blinds
    • Basement: Crawl Space
    • Number of fireplaces: 1
    • Fireplace features: Masonry
    Interior area
    • Total interior livable area: 2,202 sqft

    Property

    Parking
    • Total spaces: 2
    • Parking features: Detached, Garage
    • Garage spaces: 2
    Features
    • Levels: Two
    • Stories: 2
    • Patio & porch: Covered, Deck, Front Porch, Porch
    • Exterior features: Deck, Fully Fenced, Fence, Porch, Shed
    • Fencing: Full,Privacy
    Lot
    • Size: 0.72 Acres
    • Features: Cleared
    • Topography: Cleared
    Details
    • Additional structures: Shed(s)
    • Parcel number: 0433517028
    • Zoning description: A1 - Agricultural District
    • Special conditions: Standard

    Construction

    Type & style
    • Home type: SingleFamily
    • Architectural style: Two Story
    • Property subtype: Single Family Residence
    Materials
    • Brick Veneer
    Condition
    • Good Condition
    • New construction: No
    • Year built: 1993

    Utilities & green energy

    • Sewer: Septic Tank
    • Water: Public

    Community & HOA

    Community
    • Security: Smoke Detector(s)
    • Subdivision: South Forty
    HOA
    • Has HOA: No
    Location
    • Region: Hope Mills

    Financial & listing details

    • Price per square foot: $147/sqft
    • Date on market: 8/25/2022
    • Listing terms: ARM,Cash,Conventional,FHA,New Loan,USDA Loan,VA Loan
    • Inclusions: Refrigerator
    • Exclusions: N/A
    • Ownership: More than a year

    Price history

    DateEventPrice
    10/27/2020Sold$180,000$82/sqft
    Source: LPRMLS #642224 Report a problem

    Public tax history

    Tax history is unavailable.

    Neighborhood: 28348

    Nearby schools

    GreatSchools rating
    Schools provided by the listing agent
    • Elementary: Alderman Road Elementary
    • Middle: Grays Creek Middle School
    • High: Grays Creek Senior High

    Source: LPRMLS. This data may not be complete. We recommend contacting the local school district to confirm school assignments for this home.

    Get a cash offer in 3 minutes
    Find out how much your home could sell for in as little as 3 minutes with a no-obligation cash offer.
    Estimated market value
    $324,700
    Get a cash offer in 3 minutes
    Find out how much your home could sell for in as little as 3 minutes with a no-obligation cash offer.
    Estimated market value
    $324,700