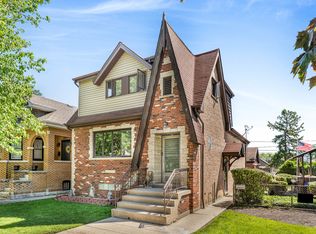
Massive 6 bedroom, 3 bathroom Cape Cod styled home with 2nd story dormer that sits on oversized 40x133 foot lot. Related living home in 2nd floor with 1 bedroom/bathroom with a kitchen and living room. Brick exterior home built in 1954 is as solid as a rock. The main level consists of 3 bedrooms, a full bath, living room and kitchen. Hardwood floors are under the carpets on the main level. The kitchen has 32" oak cabinets/granite countertops/tiled backsplash. Recent updates include furnace (2024), rubber roof (2021), soundproof windows (2006). The basement is fully finished and is stubbed for gas & plumbing lines. Full sized laundry room. 100 amp electrical. Fully, fenced yard leads to 2-car brick detached garage that also includes a covered awning.
Active
$449,900
5340 S McVicker Ave, Chicago, IL 60638
6beds
2,137sqft
Single Family Residence
Built in 1954
5,320 Square Feet Lot
$-- Zestimate®
$211/sqft
$-- HOA
What's special
Brick exterior homeCovered awningFull sized laundry room
- --
- 334
- views
- 21
- saves
Zillow last checked:
Listing updated:
Listed by:
Brent Wilk 312-968-2358,
Wilk Real Estate
Source: MRED as distributed by MLS GRID,MLS#: 12760825
Facts & features
Interior
Bedrooms & bathrooms
- Bedrooms: 6
- Bathrooms: 3
- Full bathrooms: 3
Rooms
- Room types: Kitchen, Bedroom 5, Bedroom 6, Breakfast Room, Bonus Room
Primary bedroom
- Features: Flooring (Carpet)
- Level: Main
- Area: 144 Square Feet
- Dimensions: 12X12
Bedroom 2
- Features: Flooring (Carpet)
- Level: Main
- Area: 120 Square Feet
- Dimensions: 12X10
Bedroom 3
- Features: Flooring (Carpet)
- Level: Main
- Area: 110 Square Feet
- Dimensions: 11X10
Bedroom 4
- Features: Flooring (Carpet)
- Level: Second
- Area: 140 Square Feet
- Dimensions: 14X10
Bedroom 5
- Features: Flooring (Vinyl)
- Level: Basement
- Area: 110 Square Feet
- Dimensions: 11X10
Bedroom 6
- Features: Flooring (Vinyl)
- Level: Basement
- Area: 110 Square Feet
- Dimensions: 11X10
Bonus room
- Features: Flooring (Vinyl)
- Level: Basement
- Area: 130 Square Feet
- Dimensions: 13X10
Breakfast room
- Features: Flooring (Vinyl)
- Level: Basement
- Area: 120 Square Feet
- Dimensions: 12X10
Family room
- Features: Flooring (Vinyl)
- Level: Basement
- Area: 192 Square Feet
- Dimensions: 16X12
Kitchen
- Features: Flooring (Ceramic Tile)
- Level: Main
- Area: 192 Square Feet
- Dimensions: 16X12
Kitchen 2nd
- Features: Flooring (Vinyl)
- Level: Second
- Area: 150 Square Feet
- Dimensions: 15X10
Laundry
- Features: Flooring (Vinyl)
- Level: Basement
- Area: 128 Square Feet
- Dimensions: 16X08
Living room
- Features: Flooring (Carpet)
- Level: Main
- Area: 192 Square Feet
- Dimensions: 16X12
Heating
- Forced Air
Cooling
- Central Air
Appliances
- Included: Range, Dishwasher, Refrigerator, Washer, Dryer
Features
- Basement: Finished,Full
Interior area
- Total structure area: 0
- Total interior livable area: 2,137 sqft
Property
Parking
- Total spaces: 2
- Parking features: Yes, Garage Owned, Detached, Garage
- Garage spaces: 2
Accessibility
- Accessibility features: No Disability Access
Features
- Stories: 1.5
Lot
- Size: 5,320 Square Feet
- Dimensions: 40x133
Details
- Parcel number: 19083220130000
- Special conditions: None
Construction
Type & style
- Home type: SingleFamily
- Property subtype: Single Family Residence
Materials
- Brick
Condition
- New construction: No
- Year built: 1954
Utilities & green energy
- Electric: Circuit Breakers
- Sewer: Public Sewer
- Water: Public
Community & HOA
HOA
- Services included: None
Location
- Region: Chicago
Financial & listing details
- Price per square foot: $211/sqft
- Tax assessed value: $280,000
- Annual tax amount: $1,782
- Date on market: 9/16/2026
- Ownership: Fee Simple
Estimated market value
Not available
Estimated sales range
Not available
Not available
Price history
| Date | Event | Price |
|---|---|---|
| 4/13/2011 | Listing removed | $354,000$166/sqft |
Source: ERA Mi Casa #07709322 Report a problem | ||
| 1/15/2011 | Listed for sale | $354,000$166/sqft |
Source: ERA Mi Casa #07709322 Report a problem | ||
Public tax history
| Year | Property taxes | Tax assessment |
|---|---|---|
| 2024 | $1,685 -5.5% | $28,000 +21.7% |
| 2023 | $1,782 -0.6% | $23,000 |
| 2022 | $1,793 +5.6% | $23,000 |
| 2021 | $1,697 -3.7% | $23,000 +9.1% |
| 2020 | $1,763 +0.3% | $21,083 -10% |
| 2019 | $1,757 +1.5% | $23,426 |
| 2018 | $1,731 -6.6% | $23,426 +34.3% |
| 2017 | $1,854 -17.8% | $17,441 |
| 2016 | $2,254 +4% | $17,441 |
| 2015 | $2,168 +0.8% | $17,441 +7.1% |
| 2014 | $2,150 -0.4% | $16,281 |
| 2013 | $2,159 +16.7% | $16,281 |
| 2012 | $1,849 -37.6% | $16,281 -30.9% |
| 2011 | $2,963 +25.6% | $23,545 |
| 2010 | $2,359 +2.2% | $23,545 |
| 2009 | $2,308 +5.7% | $23,545 -8.6% |
| 2008 | $2,182 +3.1% | $25,763 |
| 2007 | $2,117 +0.8% | $25,763 |
| 2006 | $2,100 -4.4% | $25,763 +41.3% |
| 2005 | $2,196 +1% | $18,231 |
| 2004 | $2,175 +4.4% | $18,231 |
| 2003 | $2,083 -5.4% | $18,231 +30.6% |
| 2002 | $2,202 +5.4% | $13,962 |
| 2001 | $2,089 -7.4% | $13,962 |
| 2000 | $2,257 +0% | $13,962 +2.5% |
| 1999 | $2,257 | $13,626 |
Find assessor info on the county website
Monthly payment
Est. payment
Payment breakdown
Explore the cost of this home by adjusting the details. Changes won't be saved.Climate risks
Neighborhood: Garfield Ridge
Nearby schools


Similar homes
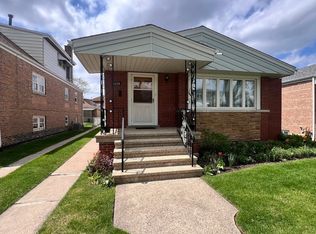
- $355,0003 bd2 ba1.8k sqft5941 S Parkside Ave, Chicago, IL 60638Active
 MLS ID #12756482, Kimberly Engelhardt, PSA, Lori Bonarek Realty. MRED as distributed by MLS GRID
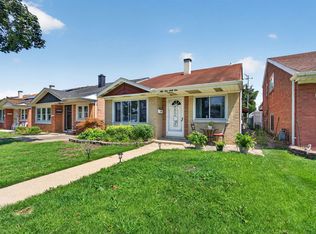
 - $444,9005 bd3 ba1.2k sqft6237 S Tripp Ave, Chicago, IL 60629Active
 MLS ID #12756089, Griselda Chaidez, Su Familia Real Estate Inc. MRED as distributed by MLS GRID
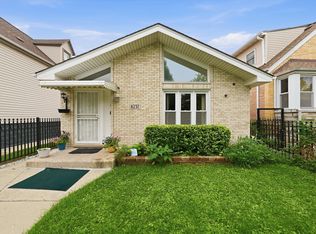
 - $460,0004 bd2 ba2.6k sqft4038 Highland Ave, Downers Grove, IL 60515New
 MLS ID #12750931, Robert Brannigan, @properties Christies International Real Estate. MRED as distributed by MLS GRID
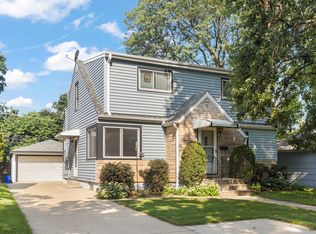
 - $449,0004 bd3 ba1.7k sqft3509 Cuyler Ave, Berwyn, IL 60402Active
 MLS ID #12718676, George Ristau, Weichert, Realtors - All Pro. MRED as distributed by MLS GRID
