Skip main navigation
Off market
  • $418,400

    5340 S State Highway 78, Bonham, TX 75418

    4beds
    2,512sqft
    SingleFamily
    Built in 1982
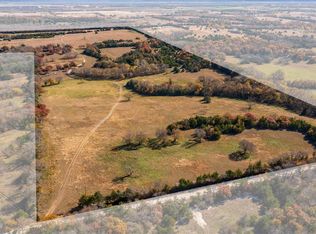
    4.15 Acres Lot
    $418,400 Zestimate®
    $167/sqft
    $3,784 Estimated rent

    Home value

    $418,400

    $372,000 - $469,000

    $3,784/mo

    Zestimate® history
    Loading
    Loading...

    Owner options

    List your home for rent

    $3,784/mo

    Rent Zestimate®

    Find your next renter with Zillow Rental Manager. Plus, with online applications, you can quickly screen prospective tenants – for free.

    Learn more

    $3,784/mo

    Rent Zestimate®

    Refinance and save

    $2,630/mo

    Est. payment

    Refinancing to a lower rate could help reduce your monthly payments and save thousands over the life of the loan.

    See today's rates

    $2,630/mo

    Est. payment

    Explore your selling options

    Work with a Zillow partner agent

    Leverage their expertise and Zillow's premium Showcase listings to get your home seen by more buyers.

    Get started

    List with your own agent

    Get your home in front of millions of buyers by listing it on Zillow.

    Learn how to do it

    Sell it yourself

    Take full control of how buyers see your home on Zillow by listing For Sale by Owner (FSBO).

    List your home

    What's special

    OWNER IS OFFERING A NEGOTIABLE PAINT AND FLOOR COVERING ALLOWANCE Spacious 4 BR - 3 and one half Bath home on 4.15 acres. Home has ADT security system, and metal roof, Large living room leads to dining area with built in cabinets and a desk and to kitchen which has an island with breakfast bar. 2 bedrooms and Master BR on front and other Master BR on back. Small room in hallway fortified to use for storm room. Laundry room doubles as mud room from garage and has a large walk-in pantry being used as a craft room. Garage is oversized with work bench, cabinets and large storage room. Sunroom has half bath and leads to large raised deck and 26' round pool. New barn has 3 horse stalls and tack room with work bench.

    This property is off market, which means it's not currently listed for sale or rent on Zillow. This may be different from what's available on other websites or public sources.

    Facts & features

    Interior

    Bedrooms & bathrooms
    • Bedrooms: 4
    • Bathrooms: 4
    • Full bathrooms: 3
    • 1/2 bathrooms: 1
    Heating
    • Forced air, Gas
    Appliances
    • Included: Dishwasher, Microwave
    Features
    • Flooring: Carpet, Hardwood, Linoleum / Vinyl
    Interior area
    • Structure area source: Tax
    • Total interior livable area: 2,512 sqft

    Property

    Parking
    • Parking features: Garage - Attached
    Features
    • Exterior features: Wood
    • Pool features: Above Ground
    • Fencing: Barbed Wire, Net
    Lot
    • Size: 4.15 Acres
    • Features: Interior Lot, Acreage, Heavily Treed, Horses Permitted, Creek, Pasture
    • Topography: Varied, Sloped
    Details
    • Parcel number: 74399
    • Other equipment: Range/Oven-Electric, Vent Mechanism, Plumbed For Gas in Kitchen, Convection Oven

    Construction

    Type & style
    • Home type: SingleFamily
    • Architectural style: Ranch
    Materials
    • Wood
    • Foundation: Concrete Block
    • Roof: Metal
    Condition
    • Year built: 1982

    Utilities & green energy

    • Utilities for property: Asphalt, All Weather Road, Overhead Utilities, Septic, Co-op Water, Outside City Limits, Individual Water Meter

    Community & neighborhood

    Security
    • Security features: Monitored
    Location
    • Region: Bonham

    Other

    Other facts
    • Financing Proposed: Cash, Conventional
    • Lot Size Units: Acres
    • Building Area Source: Tax
    • Other Equipment: Range/Oven-Electric, Vent Mechanism, Plumbed For Gas in Kitchen, Convection Oven
    • Special Notes: Survey Available, Res. Service Contract, Verify Tax Exemptions, Utility Easement
    • Exterior Features: Workshop, Stable/Barn, Storage Building
    • Lot Features: Interior Lot, Acreage, Heavily Treed, Horses Permitted, Creek, Pasture
    • Energy Saving Features: Electric Water Heater, Attic Fan
    • Parking Features: Garage, Garage Door Opener, Front, Oversized, Workbench
    • Construction Materials: Fiber Cement
    • Security Features: Monitored
    • Utilities: Asphalt, All Weather Road, Overhead Utilities, Septic, Co-op Water, Outside City Limits, Individual Water Meter
    • Architectural Style: Ranch
    • Fencing: Barbed Wire, Net
    • Lot Size: 3 Acres to 4.99 Acres
    • Structural Style: Farm/Ranch House
    • Foundation Details: Slab, Pier & Beam
    • Possession: Negotiable
    • Road Frontage: Asphalt, State
    • Topography: Varied, Sloped
    • Soil Type: Black
    • County Or Parish: Fannin
    • Proposed Use: Residential Single, Equine, Grazing, Agriculture, Cattle
    • Present Use: Residential Single, Equine, Agriculture, Grazing
    • Utilities Other: Co-op Electric, Rural Water District
    • Barn Information: Barn(s), Tack Room, Stable(s)
    • Crops: Non Irrigated
    • Transaction Type: For Sale
    • Pool Features: Above Ground
    • Multi Parcel IDYN: 0
    • Country: United States

    Price history

    DateEventPrice
    7/9/2019Listing removed$209,900$84/sqft
    Source: Sudderth Real Estate, Inc. #13951738 Report a problem
    4/2/2019Price change$209,900-8.7%$84/sqft
    Source: Sudderth Real Estate, Inc. #13951738 Report a problem
    12/17/2018Price change$229,900-11.4%$92/sqft
    Source: Sudderth Real Estate, Inc. #13951738 Report a problem
    11/13/2018Price change$259,500-5.6%$103/sqft
    Source: Sudderth Real Estate, Inc. #13951738 Report a problem
    10/11/2018Listed for sale$275,000+83.5%$109/sqft
    Source: Sudderth Real Estate, Inc. #13951738 Report a problem
    4/27/2017Listing removed$149,900$60/sqft
    Source: Stetson Realty Inc #13548602 Report a problem
    3/23/2017Pending sale$149,900$60/sqft
    Source: Stetson Realty Inc #13548602 Report a problem
    3/2/2017Listed for sale$149,900+57.8%$60/sqft
    Source: Stetson Realty Inc #13548602 Report a problem
    2/27/2017Sold--
    Source: Public Record Report a problem
    5/29/2012Listing removed$95,000$38/sqft
    Source: Ebby Halliday Realtors #11727579 Report a problem
    5/26/2012Price change$95,000-23.2%$38/sqft
    Source: Ebby Halliday Realtors #11727579 Report a problem
    3/24/2012Price change$123,700-3%$49/sqft
    Source: Ebby Halliday Realtors #11727579 Report a problem
    2/25/2012Listed for sale$127,500$51/sqft
    Source: Active Website #11727579 Report a problem

    Public tax history

    YearProperty taxesTax assessment
    2025$1,129 -44.5%$317,049 +10%
    2024$2,034 -0.2%$288,226 +10%
    2023$2,038 $262,024 +10%
    2022-- $238,204 +10.6%
    2021$3,295 -0.6%$215,440 +21.7%
    2020$3,314 -2.7%$176,990 -1.2%
    2019$3,407 +19%$179,190 +24.5%
    2018$2,864 $143,900 -1.1%
    2017-- $145,550 +4.5%
    2016-- $139,270 +7.7%
    2015-- $129,280 -2.6%
    2014-- $132,750 +39.7%
    2012-- $95,000
    2011-- --
    2010-- --
    2009-- --
    2008-- --
    2007-- $115,950

    Find assessor info on the county website

    Neighborhood: 75418

    Nearby schools

    GreatSchools rating
    Schools provided by the listing agent
    • Elementary: Evans
    • Middle: Rather
    • High: Bonham
    • District: Bonham ISD

    Source: The MLS. This data may not be complete. We recommend contacting the local school district to confirm school assignments for this home.

    Get a cash offer in 3 minutes
    Find out how much your home could sell for in as little as 3 minutes with a no-obligation cash offer.
    Estimated market value
    $418,400
    Get a cash offer in 3 minutes
    Find out how much your home could sell for in as little as 3 minutes with a no-obligation cash offer.
    Estimated market value
    $418,400