Skip main navigation
Closed
  • $1,113,200

    5340 SW 11th Place Cpe, Coral, FL 33914

    4beds
    3,352sqft
    Single Family Residence
    Built in 2011
    10,820 Square Feet Lot
    $1,113,200 Zestimate®
    $332/sqft
    $5,227 Estimated rent

    Home value

    $1,113,200

    $924,000 - $1.36M

    $5,227/mo

    Zestimate® history
    Loading
    Loading...

    Owner options

    List your home for rent

    $5,227/mo

    Rent Zestimate®

    Find your next renter with Zillow Rental Manager. Plus, with online applications, you can quickly screen prospective tenants – for free.

    Learn more

    $5,227/mo

    Rent Zestimate®

    Refinance and save

    $7,296/mo

    Est. payment

    Refinancing to a lower rate could help reduce your monthly payments and save thousands over the life of the loan.

    See today's rates

    $7,296/mo

    Est. payment

    Explore your selling options

    Work with a Zillow partner agent

    Leverage their expertise and Zillow's premium Showcase listings to get your home seen by more buyers.

    Get started

    List with your own agent

    Get your home in front of millions of buyers by listing it on Zillow.

    Learn how to do it

    Sell it yourself

    Take full control of how buyers see your home on Zillow by listing For Sale by Owner (FSBO).

    List your home

    What's special

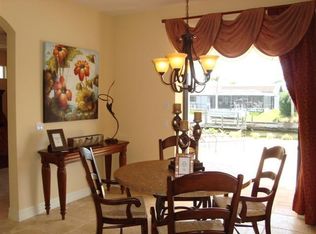
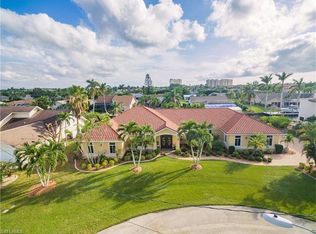
    BOATERS' DREAM Gulf-access 4-Bedroom+Den/Media-room, 5-Bath, 3-Car Garage South Cape Pool-home boasts OVER 5000-sq.ft of Indoor-Outdoor Living Space and 3352-sq.ft Under-Air; Southern Rear-exposure with Intersecting-canal Views, 200+ft Concrete Seawall, TimberTech Captains-Walk/Boat-dock with Canopied Lift. Just minutes by boat (NO Bridges) to the Dining-Shopping-Entertainment Venues of Cape Harbour, Tarpon Point and SW FL Beaches. Bright/Open/Airy Easy-living Great-Room Floorplan with 90-degree Disappearing-corner Sliding-glass Pocket-Doors that when open extend the Indoor Living-space OUTDOORS through Covered Lanai with Summer Kitchen to the Open Patio with Heated Negative-edge Saltwater-Pool/Spa and Waterfall. Architectural/Design-Details include Barrel-tile Roof, Stone-paver Driveway/Walkway/Pool-Deck, Travertine Floors, Over-size Base/Crown/Door-Moldings, 8’-Doorways, Coffered Tray Volume Ceilings, Recessed Lighting, Granite-countered Cabinetry, Formal Dining-room, Butlers Pantry w/Wine-cooler, Wet-bar w/Fridge, Gourmet Eat-in Island Kitchen w/Breakfast-bar & Stainless Appliances, Guest Bedrooms w/FULL-Baths, Covered Balcony w/Spiral-stairs to 12'x30' Rooftop Widows-Watch/Deck

    This property is not currently displayed as for sale or rent on Zillow. This may be different from what's on other websites or public sources.

    Zillow last checked:

    Listing updated:

    Listed by:

    Peter Spiropoulos 239-464-0560,

    Premiere Plus Realty Company,

    Johanna M Spiropoulos 239-851-5421,

    Premiere Plus Realty Co.

    Bought with:

    Brenda Boss, 258010243

    Southern Premier Realty Inc

    Source: Florida Gulf Coast MLS,MLS#: 216028912MLS LogoOriginating MLS: Florida Gulf Coast

    Facts & features

    Interior

    Bedrooms & bathrooms
    • Bedrooms: 4
    • Bathrooms: 5
    • Full bathrooms: 4
    • 1/2 bathrooms: 1
    Rooms
    • Room types: Bathroom, Den, Guest Quarters, Media Room, Office, Other, Recreation, Great Room
    Heating
    • Central, Electric, Zoned
    Cooling
    • Central Air, Ceiling Fan(s), Electric, Zoned
    Appliances
    • Included: Dryer, Dishwasher, Disposal, Ice Maker, Microwave, Range, Refrigerator, RefrigeratorWithIce Maker, Separate Ice Machine, Self Cleaning Oven, Wine Cooler, Washer
    • Laundry: Inside, Laundry Tub
    Features
    • Attic, Wet Bar, Breakfast Bar, Built-in Features, Bathtub, Tray Ceiling(s), Separate/Formal Dining Room, Dual Sinks, Entrance Foyer, Eat-in Kitchen, French Door(s)/Atrium Door(s), High Ceilings, Kitchen Island, Main Level Primary, Other, Pantry, Pull Down Attic Stairs, Separate Shower, Cable TV, Bar, Walk-In Closet(s), Bathroom, Den, Guest Quarters, Media Room, Office, Other, Recreation, Great Room
    • Flooring: Carpet, Marble
    • Doors: French Doors
    • Windows: Arched, Single Hung, Sliding, Transom Window(s), Impact Glass, Shutters, Window Coverings
    • Attic: Pull Down Stairs
    Interior area
    • Total structure area: 6,403
    • Total interior livable area: 3,352 sqft

    Property

    Parking
    • Total spaces: 3
    • Parking features: Attached, Driveway, Garage, Paved, Garage Door Opener
    • Attached garage spaces: 3
    • Has uncovered spaces: Yes
    Features
    • Levels: Two
    • Stories: 2
    • Patio & porch: Balcony, Open, Patio, Porch
    • Exterior features: Fence, Security/High Impact Doors, Sprinkler/Irrigation, Outdoor Grill, Outdoor Kitchen, Patio, Shutters Manual, Water Feature, Gas Grill
    • Has private pool: Yes
    • Pool features: Concrete, Electric Heat, Heated, In Ground, Negative Edge, Pool Equipment, Pool Sweep, See Remarks, Salt Water, Outside Bath Access, Pool/Spa Combo
    • Has spa: Yes
    • Spa features: Electric Heat, Gunite, In Ground, See Remarks
    • Has view: Yes
    • View description: Canal, Water
    • Has water view: Yes
    • Water view: Canal,Water
    • Waterfront features: Canal Access, Intersecting Canal, Navigable Water, Seawall
    Lot
    • Size: 10,820 Square Feet
    • Features: Dead End, Oversized Lot, Cul-De-Sac, Sprinklers Automatic
    Details
    • Parcel number: 154523C301672.0440
    • Lease amount: $0
    • Zoning description: R1-W
    • Other equipment: Air Purifier

    Construction

    Type & style
    • Home type: SingleFamily
    • Architectural style: Two Story
    • Property subtype: Single Family Residence
    Materials
    • Block, Concrete, Stucco
    • Foundation: Raised
    • Roof: Tile
    Condition
    • Resale
    • Year built: 2011

    Utilities & green energy

    • Sewer: Assessment Paid, Public Sewer
    • Water: Assessment Paid, Public
    • Utilities for property: Cable Available, High Speed Internet Available

    Community & HOA

    Community
    • Features: Boat Facilities
    • Security: Security System Owned, Burglar Alarm (Monitored), Security System, Smoke Detector(s)
    • Condo and coop fee: $0
    • Membership fee: $0
    • Subdivision: CAPE CORAL
    HOA
    • Has HOA: No
    • Amenities included: None
    • Services included: None
    Location
    • Region: Coral

    Financial & listing details

    • Price per square foot: $332/sqft
    • Annual tax amount: $16,523
    • Date on market: 6/18/2016
    • Cumulative days on market: 129 days
    • Listing terms: All Financing Considered,Cash
    • Ownership: Single Family
    • Contingency: Inspection
    • Road surface type: Paved

    Price history

    DateEventPrice
    10/25/2016Sold$1,225,000$365/sqft
    Source: Florida Gulf Coast MLS #216028912 Report a problem

    Public tax history

    Tax history is unavailable.

    Neighborhood: 33914

    Nearby schools

    GreatSchools rating
    Get pre-qualified for a loan
    At Zillow Home Loans, we can pre-qualify you in as little as 5 minutes with no impact to your credit score.

    An equal housing lender. NMLS #10287.

    Sell for more on Zillow
    Get a Zillow Showcase℠ listing at no additional cost and you could sell for .
    $1,113,200
    2% more
    +$22,264
    With Zillow Showcase(estimated)
    $1,135,464