LOCATION LOCATION LOCATION!! Welcome to your dream home in the highly sought after community of Hunters Ridge! This stunning three-bedroom, two-bathroom pool home on a corner lot offers the perfect blend of luxury and comfort. As you step inside, you'll be greeted by high ceilings that create an open and airy ambiance, perfect for entertaining or relaxing in style. The thoughtfully designed split floor plan ensures maximum privacy, with the spacious master suite located on one side of the home and the additional bedrooms on the other. The master suite boasts a generous walk-in closet and an en-suite bathroom, providing a serene retreat after a long day. The heart of this home is the bright and inviting living area, seamlessly flowing into the kitchen equipped with modern stainless steel appliances and ample counter space. Imagine enjoying your morning coffee or evening meals in the breakfast nook while overlooking your private backyard oasis! Step outside through the french doors to your own personal paradise where the sparkling pool is calling your name in this summer heat!! Whether you're hosting a summer BBQ, lounging by the pool, or taking a refreshing dip, this outdoor space is sure to become your favorite spot! Located in Hunters Ridge, this home offers the perfect combination of tranquility and convenience. You'll enjoy easy access to local amenities, top-rated schools, shopping, dining, and more! A bike ride or walk away from Starkey Market and bike trails, close to dining, amenities, and beaches, this location can't be beat! With a new roof installed in 2020, doors and windows replaced in 2021, a new AC in 2021, and a brand new electric hot water heater installed in 2023, this home in move in ready! Don't miss the opportunity to make this exceptional property that has only ever had one owner your forever home! Schedule a viewing today and experience the best of Florida living!
Sold for $417,000
$417,000
5340 SALTAMONTE DRIVE, NEW PORT RICHEY, FL 34655
3beds
1,769sqft
Single Family Residence
Built in 1990
9,545 Square Feet Lot
$428,600 Zestimate®
$236/sqft
$2,951 Estimated rent
Home value
$428,600
$407,000 - $454,000
$2,951/mo
Zestimate® history
Owner options
List your home for rent
$2,951/mo
Rent Zestimate®
Find your next renter with Zillow Rental Manager. Plus, with online applications, you can quickly screen prospective tenants – for free.
$2,951/mo
Rent Zestimate®
Refinance and save
$3,043/mo
Est. payment
Refinancing to a lower rate could help reduce your monthly payments and save thousands over the life of the loan.
$3,043/mo
Est. payment
Explore your selling options
Work with a Zillow partner agent
Leverage their expertise and Zillow's premium Showcase listings to get your home seen by more buyers.
Get startedList with your own agent
Get your home in front of millions of buyers by listing it on Zillow.
Learn how to do itSell it yourself
Take full control of how buyers see your home on Zillow by listing For Sale by Owner (FSBO).
List your homeWhat's special
Zillow last checked:
Listing updated:
Listed by:
Nicole Del Forno 727-682-3426,
SANDPEAK REALTY 727-232-2192
Bought with:
Theresa Wilson, 3251152
THE RAND WILSON GROUP
Source: Stellar MLS,MLS#: W7865824 Originating MLS: West Pasco
Originating MLS: West Pasco
Facts & features
Interior
Bedrooms & bathrooms
- Bedrooms: 3
- Bathrooms: 2
- Full bathrooms: 2
Rooms
- Room types: Breakfast Room Separate, Family Room, Dining Room, Living Room, Utility Room
Primary bedroom
- Features: En Suite Bathroom, Walk-In Closet(s)
- Level: First
- Dimensions: 14x20
Bedroom 2
- Features: Built-in Closet
- Level: First
- Dimensions: 12x11
Bedroom 3
- Features: Built-in Closet
- Level: First
- Dimensions: 11x12
Primary bathroom
- Features: En Suite Bathroom, Linen Closet
- Level: First
- Dimensions: 12x14
Bathroom 2
- Features: Tub With Shower, Linen Closet
- Level: First
- Dimensions: 7x11
Balcony porch lanai
- Level: First
- Dimensions: 41x39
Dinette
- Level: First
- Dimensions: 9x9
Dining room
- Level: First
- Dimensions: 10x15
Family room
- Level: First
- Dimensions: 13x19
Foyer
- Features: Built-in Closet
- Level: First
- Dimensions: 4x9
Kitchen
- Features: Breakfast Bar
- Level: First
- Dimensions: 9x9
Living room
- Level: First
- Dimensions: 16x16
Heating
- Central
Cooling
- Central Air
Appliances
- Included: Dishwasher, Disposal, Dryer, Electric Water Heater, Exhaust Fan, Freezer, Microwave, Range, Refrigerator, Washer, Water Softener
- Laundry: Electric Dryer Hookup, Inside, Laundry Room, Other, Washer Hookup
Features
- Cathedral Ceiling(s), Ceiling Fan(s), High Ceilings, Kitchen/Family Room Combo, Living Room/Dining Room Combo, Primary Bedroom Main Floor, Thermostat, Vaulted Ceiling(s), Walk-In Closet(s)
- Flooring: Carpet, Laminate, Tile
- Doors: French Doors
- Windows: Blinds, ENERGY STAR Qualified Windows, Storm Window(s), Window Treatments, Skylight(s)
- Has fireplace: No
Interior area
- Total structure area: 1,769
- Total interior livable area: 1,769 sqft
Property
Parking
- Total spaces: 2
- Parking features: Driveway, Garage Door Opener
- Attached garage spaces: 2
- Has uncovered spaces: Yes
Features
- Levels: One
- Stories: 1
- Patio & porch: Covered, Enclosed, Patio, Rear Porch, Screened
- Exterior features: Dog Run, Gray Water System, Irrigation System, Lighting, Private Mailbox, Rain Gutters, Sidewalk
- Has private pool: Yes
- Pool features: In Ground, Pool Alarm, Screen Enclosure
- Fencing: Chain Link,Other
- Has view: Yes
- View description: Pond
- Has water view: Yes
- Water view: Pond
Lot
- Size: 9,545 Square Feet
- Features: Corner Lot, In County, Sidewalk
Details
- Parcel number: 1226160110000003460
- Zoning: R4
- Special conditions: Probate Listing
Construction
Type & style
- Home type: SingleFamily
- Property subtype: Single Family Residence
Materials
- Block, Stucco
- Foundation: Slab
- Roof: Shingle
Condition
- New construction: No
- Year built: 1990
Utilities & green energy
- Sewer: Public Sewer
- Water: Public
- Utilities for property: BB/HS Internet Available, Cable Available, Electricity Connected, Public, Sewer Connected, Sprinkler Recycled, Street Lights, Water Connected
Community & HOA
Community
- Security: Smoke Detector(s)
- Pet fee: $0 monthly
- Subdivision: HUNTERS RIDGE
HOA
- Has HOA: Yes
- HOA fee: $21 monthly
- HOA name: Park Lane Real Estate Services/ Richard Bremer
- HOA phone: 727-232-1173
Location
- Region: New Port Richey
Financial & listing details
- Price per square foot: $236/sqft
- Tax assessed value: $349,442
- Annual tax amount: $2,177
- Date on market: 6/21/2024
- Cumulative days on market: 7 days
- Listing terms: Cash,Conventional,FHA,VA Loan
- Ownership: Fee Simple
- Total actual rent: 0
- Electric utility on property: Yes
- Road surface type: Asphalt
Price history
| Date | Event | Price |
|---|---|---|
| 7/22/2024 | Sold | $417,000-3%$236/sqft |
Source:  Stellar MLS #W7865824 Report a problem Stellar MLS #W7865824 Report a problem | ||
| 6/28/2024 | Pending sale | $430,000$243/sqft |
Source: Stellar MLS #W7865824 Report a problem | ||
| 6/21/2024 | Listed for sale | $430,000$243/sqft |
Source: Stellar MLS #W7865824 Report a problem | ||
Public tax history
| Year | Property taxes | Tax assessment |
|---|---|---|
| 2025 | $3,773 +66.3% | $248,522 +52.3% |
| 2024 | $2,269 +4.2% | $163,180 |
| 2023 | $2,177 +8.5% | $163,180 +3% |
| 2022 | $2,006 +2.3% | $158,430 +6.1% |
| 2021 | $1,961 +1.8% | $149,340 +1.4% |
| 2020 | $1,926 +2.1% | $147,280 +2.3% |
| 2019 | $1,887 | $143,970 +1.9% |
| 2018 | $1,887 +2.2% | $141,290 |
| 2017 | $1,847 +0.7% | $141,290 +4.2% |
| 2016 | $1,835 +2.2% | $135,538 +0.7% |
| 2015 | $1,795 +2.9% | $134,596 -8.1% |
| 2014 | $1,744 | $146,423 +11.3% |
| 2013 | -- | $131,555 +0% |
| 2012 | -- | $131,490 -5.7% |
| 2011 | -- | $139,460 -0.2% |
| 2010 | -- | $139,699 -15.3% |
| 2009 | -- | $165,017 -13.1% |
| 2008 | -- | $189,863 -6.4% |
| 2007 | -- | $202,757 -5.4% |
| 2006 | -- | $214,255 +22.6% |
| 2005 | -- | $174,737 +19.3% |
| 2004 | -- | $146,463 +10.7% |
| 2003 | -- | $132,318 +10.6% |
| 2002 | -- | $119,688 +10.8% |
| 2000 | -- | $107,981 +3.1% |
| 1999 | -- | $104,701 |
Find assessor info on the county website
Neighborhood: 34655
Nearby homes
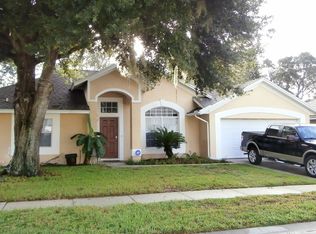
- $485,8004 bd2 ba2.1k sqft5348 Saltamonte Dr, New Port Richey, FL 34655Off Market
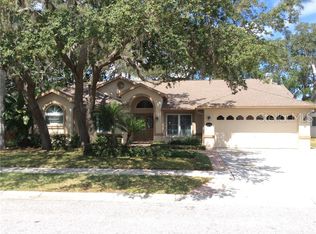
- $470,2004 bd2 ba2.2k sqft5333 Wellfield Rd, New Port Richey, FL 34655Off Market
- $441,300-- bd3 ba2.2k sqft5343 Wellfield Rd, New Port Richey, FL 34655Off Market
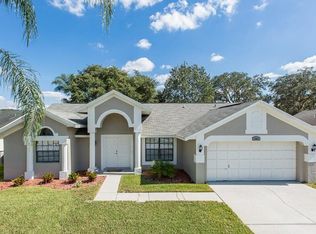
- $355,5003 bd2 ba1.8k sqft5400 Saltamonte Dr, New Port Richey, FL 34655Off Market
- $375,0004 bd3 ba1.9k sqft5324 Saltamonte Dr, New Port Richey, FL 34655Off Market
- $456,4004 bd2 ba2.1k sqft5341 Saltamonte Dr, New Port Richey, FL 34655Off Market
- $---- bd-- ba-- sqft5341 Saltamonte Dr, New Pt Richey, FL 34655Off Market
- $420,500-- bd2 ba2k sqft5349 Saltamonte Dr, New Port Richey, FL 34655Off Market
Nearby schools
GreatSchools rating
- 7/10Longleaf Elementary SchoolGrades: PK-5Distance: 2 mi
- 5/10River Ridge Middle SchoolGrades: 6-8Distance: 2.7 mi
- 6/10River Ridge High SchoolGrades: PK,9-12Distance: 2.7 mi
Schools provided by the listing agent
- Elementary: Longleaf Elementary-PO
- Middle: River Ridge Middle-PO
- High: River Ridge High-PO
Source: Stellar MLS. This data may not be complete. We recommend contacting the local school district to confirm school assignments for this home.
Get a cash offer in 3 minutes
Find out how much your home could sell for in as little as 3 minutes with a no-obligation cash offer.
Estimated market value
$428,600
Get a cash offer in 3 minutes
Find out how much your home could sell for in as little as 3 minutes with a no-obligation cash offer.
Estimated market value
$428,600
- Florida
- Pasco County
- New Port Richey
- 34655
- 5340 SALTAMONTE DRIVE
