Great opportunity for investors, buyers looking for acreage, or anyone seeking close proximity to fabulous Yellow Springs at a more attainable price point! Situated on 3 acres, this brick tri-level offers plenty of potential and a beautiful setting just a 5 minute drive from Yellow Springs, with convenient access to the bike path and nearby highways.
The home features 3 bedrooms upstairs, original hardwood floors, a primary bedroom with updated half bath, and a full hallway bath. The huge living room offers a fireplace and opens to a spacious 3-season room overlooking the rear grounds. The finished lower level adds approximately 570 sq ft and includes a family room with custom barn door, laundry room, half bath, and mudroom leading to the oversized side-entry 2-car garage.
Outdoor features include mature evergreen trees, a fenced dog run, fenced garden, and chicken coop. Recent improvements include a new furnace, new water heater, updated electric box, and heat pump. Furnace room doubles as a tornado shelter. Approx. 1,106 sq ft above grade plus 570 sq ft finished lower level. Well and septic. Propane tank leased through Sunrise.
The property is priced to sell AS-IS and offers an excellent opportunity for someone ready to add their own updates and personal touches while enjoying 3 acres and a convenient location near Yellow Springs, the bike path, and highway access.
Accepting backups
$274,900
5340 Springfield Xenia Rd, Springfield, OH 45506
3beds
1,106sqft
Multi Family, Single Family Residence
Built in 1958
2.98 Acres Lot
$266,800 Zestimate®
$249/sqft
$-- HOA
What's special
Brick tri-levelChicken coopHalf bathFenced gardenOriginal hardwood floorsMature evergreen treesFenced dog run
- 4 days
- 955
- 75
Zillow last checked:
Listing updated:
Listed by:
Shelly K Blackman (513)443-5060,
Plum Tree Realty
Source: DABR MLS,MLS#: 968552 Originating MLS: Dayton Area Board of REALTORS
Originating MLS: Dayton Area Board of REALTORSFacts & features
Interior
Bedrooms & bathrooms
- Bedrooms: 3
- Bathrooms: 3
- Full bathrooms: 1
- 1/2 bathrooms: 2
Primary bedroom
- Level: Second
- Dimensions: 15 x 13
Bedroom
- Level: Second
- Dimensions: 15 x 11
Bedroom
- Level: Second
- Dimensions: 10 x 11
Bonus room
- Level: Lower
- Dimensions: 15 x 13
Dining room
- Level: Main
- Dimensions: 11 x 10
Family room
- Level: Lower
- Dimensions: 22 x 18
Florida room
- Level: Main
- Dimensions: 31 x 10
Kitchen
- Level: Main
- Dimensions: 10 x 10
Laundry
- Level: Lower
- Dimensions: 6 x 9
Living room
- Level: Main
- Dimensions: 30 x 14
Utility room
- Level: Basement
- Dimensions: 6 x 9
Heating
- Heat Pump, Propane
Cooling
- Heat Pump
Appliances
- Included: Dishwasher, Disposal, Microwave, Range, Refrigerator, Electric Water Heater
Features
- Galley Kitchen, Laminate Counters, Pantry
- Windows: Aluminum Frames, Vinyl
- Number of fireplaces: 1
- Fireplace features: Decorative, One
Interior area
- Total structure area: 1,106
- Total interior livable area: 1,106 sqft
Video & virtual tour
Property
Parking
- Total spaces: 2
- Parking features: Attached, Garage, Two Car Garage
- Attached garage spaces: 2
Features
- Levels: Three Or More
- Patio & porch: Patio, Porch
- Exterior features: Fence, Porch, Patio
Lot
- Size: 2.98 Acres
Details
- Parcel number: 1001100011102006
- Zoning: Residential
- Zoning description: Residential
Construction
Type & style
- Home type: SingleFamily
- Architectural style: Multi-Level
- Property subtype: Multi Family, Single Family Residence
Materials
- Brick, Frame
- Foundation: Cellar
Condition
- Year built: 1958
Utilities & green energy
- Electric: 220 Volts in Garage
- Sewer: Septic Tank
- Water: Well
- Utilities for property: Septic Available, Water Available
Community & HOA
Community
- Security: Smoke Detector(s)
HOA
- Has HOA: No
Location
- Region: Springfield
Financial & listing details
- Price per square foot: $249/sqft
- Date on market: 9/10/2026
- Listing terms: Conventional
Estimated market value
$266,800
$253,000 - $280,000
$1,773/mo
Price history
| Date | Event | Price |
|---|---|---|
| 9/12/2026 | Pending sale | $274,900$249/sqft |
Source: DABR MLS #968552 Report a problem | ||
| 9/11/2026 | Listed for sale | $274,900+62.7%$249/sqft |
Source:  DABR MLS #968552 Report a problem DABR MLS #968552 Report a problem | ||
| 3/1/2019 | Sold | $169,000+7%$153/sqft |
Source: Agent Provided Report a problem | ||
| 5/5/2015 | Sold | $157,900-4.2%$143/sqft |
Source: Agent Provided Report a problem | ||
| 4/9/2015 | Pending sale | $164,900$149/sqft |
Source: Link-Hellmuth #363685 Report a problem | ||
| 3/11/2015 | Price change | $164,900-2.9%$149/sqft |
Source: Link-Hellmuth, LTD. #363685 Report a problem | ||
| 1/3/2015 | Listed for sale | $169,900$154/sqft |
Source: Link-Hellmuth, LTD. #363685 Report a problem | ||
Public tax history
Tax history is unavailable.
Monthly payment
Est. payment
Payment breakdown
Explore the cost of this home by adjusting the details. Changes won't be saved.Climate risks
Neighborhood: 45506
Nearby schools
Schools provided by the listing agent
- District: Greenon
Source: DABR MLS. This data may not be complete. We recommend contacting the local school district to confirm school assignments for this home.
- $150,0004 bd2 ba2.5k sqft5322 Springfield Xenia Rd, Springfield, OH 45506Sold
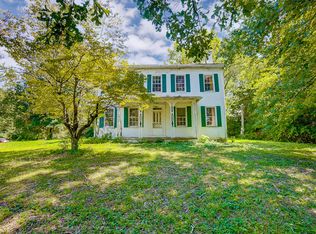
- $319,7004 bd2 ba1.6k sqft5408 Springfield Xenia Rd, Springfield, OH 45502Off Market
- $12,050-- bd-- ba-- sqft5408 S Yellow Springs St, Springfield, OH 45506Off Market
- $313,0003 bd3 ba1.6k sqft5340 Springfield Xenia Rd, Springfield, OH 45502Off Market
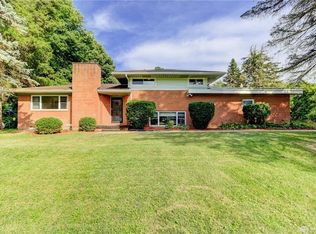
Similar homes
- $259,9003 bd2 ba1.3k sqft3059 Troehler Rd, Springfield, OH 45505For Sale

 MLS ID #962794, Priscilla L McNamee, Roost Real Estate Co. DABR MLS
 - $249,9003 bd3 ba1.5k sqft348 Ridgewood Dr, Fairborn, OH 45324For Sale
 MLS ID #968629, Terry Blakley, RE/MAX Victory + Affiliates. DABR MLS
 - $237,0003 bd1 ba1k sqft4269 Detrick Jordan Pike, Springfield, OH 45502For Sale
 MLS ID #966769, Peter Davies, Irongate Inc.. DABR MLS
 - $324,9003 bd2 ba1.4k sqft135 Lisa Ln, Yellow Springs, OH 45387For Sale
 MLS ID #968627, Shelly K Blackman, Plum Tree Realty. DABR MLS
 - $254,9003 bd2 ba1.2k sqft4095 Raymond Dr, Enon, OH 45323For SaleMLS ID #967669, Christina Parke, Keller Williams Community Part. DABR MLS
- $274,9003 bd2 ba1.6k sqft1115 Xenia Ave, Yellow Springs, OH 45387For SaleMLS ID #966162, Sam Eckenrode, Coldwell Banker Heritage. DABR MLS
- $325,0003 bd1 ba1.4k sqft1005 Free Rd, New Carlisle, OH 45344For SaleMLS ID #967904, Ana Krohn, eXp Realty. DABR MLS
- $299,0003 bd2 ba1.5k sqft675 Wright St, Yellow Springs, OH 45387For SaleMLS ID #956069, Todd Broomhall, Keller Williams Home Town Rlty. DABR MLS
- $237,5003 bd2 ba1k sqft239 S Pleasant St, Enon, OH 45323For SaleMLS ID #963059, Raymond Nicodemus, Gifted Agents. DABR MLS
- $285,0003 bd2 ba1.6k sqft2250 Banyon Dr, Dayton, OH 45431For SaleMLS ID #964935, Heidi Menke, BHHS Professional Realty. DABR MLS
- $239,9003 bd2 ba1.2k sqft1154 Rona Parkway Dr, Fairborn, OH 45324For SaleMLS ID #967827, Jerry E Williams, Wright-Patt Realty, Inc.. DABR MLS
- $269,9002 bd1 ba1.1k sqft5755 State Route 55, Urbana, OH 43078For SaleMLS ID #964744, Michele Hines, BHHS Professional Realty. DABR MLS
- $239,9003 bd1 ba1.1k sqft1265 Wallaby Dr, Beavercreek, OH 45432For SaleMLS ID #967745, Amanda McDaniel, Coldwell Banker Heritage. DABR MLS
- $265,0003 bd3 ba1.6k sqft2748 Conestoga St, Springfield, OH 45503For SaleMLS ID #964022, Sunil Dhingra, Always Sunny Realty LLC. DABR MLS
- $274,9003 bd1 ba1.3k sqft2841 Prospect Dr, Fairborn, OH 45324For SaleMLS ID #961556, Janet L Miller, RE/MAX HomeBase. DABR MLS
- $285,0003 bd2 ba1.5k sqft1186 Stanwick Dr, Dayton, OH 45430For SaleMLS ID #967903, Scott Fader, Joseph Walter Realty, LLC. DABR MLS
- $236,9003 bd1 ba1.3k sqft5214 Waverly St, Fairborn, OH 45324For SaleMLS ID #967255, Ronald L Grout, BHHS Professional Realty. DABR MLS
- $289,9993 bd1 ba1.1k sqft9410 S State Route 202, Tipp City, OH 45371For SaleMLS ID #966586, Teresa M Gustafson, Glasshouse Realty Group. DABR MLS
- $219,9003 bd2 ba1.2k sqft39 Oaksmere Rd, Springfield, OH 45503For SaleMLS ID #966532, Maurice Carpenter, Gallery Homes Real Estate, LLC. DABR MLS
- $214,9003 bd2 ba1.4k sqft400 Zimmerman St, New Carlisle, OH 45344For SaleMLS ID #967857, Richard Herbst, Keller Williams Home Town Rlty. DABR MLS
