Skip main navigation
Sold
  • Listed by: RE/MAX Gateway • Michelle Foggin
    Bought with: John L. Scott Bellingham
    $510,000

    5340 Timberridge Drive, Mount Vernon, WA 98273

    3beds
    1,620sqft
    Single Family Residence
    Built in 2007
    5,662 Square Feet Lot
    $502,400 Zestimate®
    $315/sqft
    $3,023 Estimated rent

    Home value

    $502,400

    $447,000 - $568,000

    $3,023/mo

    Zestimate® history
    Loading
    Loading...

    Owner options

    List your home for rent

    $3,023/mo

    Rent Zestimate®

    Find your next renter with Zillow Rental Manager. Plus, with online applications, you can quickly screen prospective tenants – for free.

    Learn more

    $3,023/mo

    Rent Zestimate®

    Refinance and save

    $3,168/mo

    Est. payment

    Refinancing to a lower rate could help reduce your monthly payments and save thousands over the life of the loan.

    See today's rates

    $3,168/mo

    Est. payment

    Explore your selling options

    Work with a Zillow partner agent

    Leverage their expertise and Zillow's premium Showcase listings to get your home seen by more buyers.

    Get started

    List with your own agent

    Get your home in front of millions of buyers by listing it on Zillow.

    Learn how to do it

    Sell it yourself

    Take full control of how buyers see your home on Zillow by listing For Sale by Owner (FSBO).

    List your home

    What's special

    Cozy gas fireplaceMountain viewsPrivate fully fenced backyardLarge primary bedroom suiteWalk-in closetsSoaking tubGorgeous parks
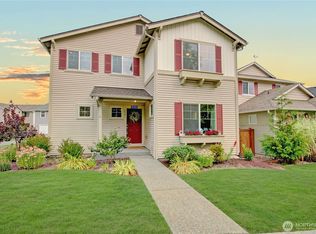
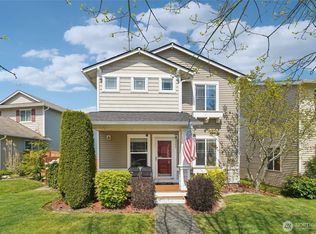
    Here is your opportunity to live in Skagit Highlands, a highly sought after community offering gorgeous parks, mountain views, walking trails & playgrounds & a new elementary school within walking distance. This well-cared for home features LVP flooring throughout the main floor, stairs, & upstairs hallway & open concept living w/ a cozy gas fireplace in the family room. The kitchen includes stainless appliances, gas range, new sink/faucet, & a walk-in pantry. Large primary bedroom suite boasts a soaking tub, tiled shower & walk-in closet. Two additional guest bedrooms both w/ walk-in closets & the laundry room is conveniently located upstairs. Enjoy BBQ's on deck overlooking the private fully fenced backyard with firepit! Welcome home!!!

    Zillow last checked:

    Listing updated:

    Listed by:

    Michelle Foggin,

    RE/MAX Gateway

    Bought with:

    Austin Hudspeth, 24003869

    John L. Scott Bellingham

    Source: NWMLS as distributed by MLS GRID,MLS#: 2374201MLS Logo

    Facts & features

    Interior

    Bedrooms & bathrooms
    • Bedrooms: 3
    • Bathrooms: 2
    • Full bathrooms: 2
    Entry hall
    • Level: Main
    Family room
    • Level: Main
    Kitchen with eating space
    • Level: Main
    Heating
    • Fireplace, Forced Air, Electric, Natural Gas
    Cooling
    • None
    Appliances
    • Included: Dishwasher(s), Disposal, Dryer(s), Microwave(s), Refrigerator(s), Stove(s)/Range(s), Washer(s), Garbage Disposal, Water Heater: Gas, Water Heater Location: Garage
    Features
    • Bath Off Primary, Ceiling Fan(s)
    • Flooring: Ceramic Tile, Vinyl Plank, Carpet
    • Doors: French Doors
    • Windows: Double Pane/Storm Window
    • Basement: None
    • Number of fireplaces: 1
    • Fireplace features: Gas, Main Level: 1, Fireplace
    Interior area
    • Total structure area: 1,620
    • Total interior livable area: 1,620 sqft

    Property

    Parking
    • Total spaces: 2
    • Parking features: Attached Garage
    • Attached garage spaces: 2
    Features
    • Levels: Two
    • Stories: 2
    • Entry location: Main
    • Patio & porch: Bath Off Primary, Ceiling Fan(s), Double Pane/Storm Window, Fireplace, French Doors, Walk-In Closet(s), Walk-In Pantry, Water Heater
    • Has view: Yes
    • View description: Territorial
    Lot
    • Size: 5,662 Square Feet
    • Features: Curbs, Paved, Sidewalk, Cable TV, Deck, Fenced-Fully, High Speed Internet
    • Topography: Level
    Details
    • Parcel number: P125411
    • Zoning description: Jurisdiction: City
    • Special conditions: Standard

    Construction

    Type & style
    • Home type: SingleFamily
    • Architectural style: Craftsman,2 Story
    • Property subtype: Single Family Residence
    Materials
    • Metal/Vinyl, Wood Siding
    • Foundation: Poured Concrete
    • Roof: Composition
    Condition
    • Good
    • Year built: 2007
    Details
    • Builder name: Quadrant Homes

    Utilities & green energy

    • Electric: Company: Puget Sound Energy
    • Sewer: Sewer Connected, Company: City of Mount Vernon
    • Water: Public, Company: Skagit PUD
    • Utilities for property: Ziply Fiber

    Community & HOA

    Community
    • Features: CCRs, Park, Playground, Trail(s)
    • Subdivision: Skagit Highlands
    HOA
    • HOA fee: $66 monthly
    • HOA phone: 425-454-6404
    Location
    • Region: Mount Vernon

    Financial & listing details

    • Price per square foot: $315/sqft
    • Tax assessed value: $470,700
    • Annual tax amount: $4,673
    • Date on market: 7/14/2025
    • Cumulative days on market: 373 days
    • Listing terms: Conventional,FHA,VA Loan
    • Inclusions: Dishwasher(s), Dryer(s), Garbage Disposal, Microwave(s), Refrigerator(s), Stove(s)/Range(s), Washer(s)

    Price history

    DateEventPrice
    6/20/2025Sold$510,000+2%$315/sqft
    Source: NWMLS as distributed by MLS GRID #2374201 Report a problem
    5/22/2025Pending sale$500,000$309/sqft
    Source: NWMLS as distributed by MLS GRID #2374201 Report a problem
    5/15/2025Listed for sale$500,000+81.8%$309/sqft
    Source: NWMLS as distributed by MLS GRID #2374201 Report a problem
    7/6/2017Sold$275,000+1.9%$170/sqft
    Source: NWMLS as distributed by MLS GRID #1120229 Report a problem
    5/12/2017Pending sale$269,900$167/sqft
    Source: CENTURY 21 North Homes Realty, Inc. #1120229 Report a problem
    5/9/2017Listed for sale$269,900+79.9%$167/sqft
    Source: CENTURY 21 North Homes Realty, Inc. #1120229 Report a problem
    4/30/2014Sold$150,000+3.4%$93/sqft
    Source: NWMLS as distributed by MLS GRID #559980 Report a problem
    4/8/2014Listing removed$700
    Source: Zillow Rental Network Report a problem
    1/13/2014Listed for rent$700
    Source: Zillow Rental Network Report a problem
    1/13/2014Listing removed$145,000$90/sqft
    Source: Preview Properties Skagit LLC #559980 Report a problem
    1/11/2014Price change$145,000-6.5%$90/sqft
    Source: Preview Properties Skagit LLC #559980 Report a problem
    12/3/2013Price change$155,000-6.1%$96/sqft
    Source: Preview Properties Skagit LLC #559980 Report a problem
    11/6/2013Price change$165,000-5.7%$102/sqft
    Source: Preview Properties Skagit LLC #559980 Report a problem
    10/31/2013Listed for sale$175,000-27.8%$108/sqft
    Source: Preview Properties Skagit LLC #559980 Report a problem
    4/22/2008Sold$242,251$150/sqft
    Source: Public Record Report a problem

    Public tax history

    YearProperty taxesTax assessment
    2025$5,256 +12.5%$470,700 +6.7%
    2024$4,673 +5%$441,300 +1.4%
    2023$4,450 +5.8%$435,100 +7.2%
    2022$4,207 $406,000 +20.8%
    2021-- $336,100 +15.3%
    2020$3,488 +20%$291,600 +8.5%
    2019$2,906 -11.9%$268,800 +5.9%
    2018$3,298 +11.6%$253,800 +14.5%
    2017$2,954 +12.1%$221,700 +10.7%
    2016$2,636 +12.7%$200,300 +13.2%
    2015$2,338 -5.6%$177,000 +24.1%
    2013$2,477 $142,600 -11.5%
    2012$2,477 +1.9%$161,100
    2011$2,430 $161,100 -14.2%
    2010$2,430 -3%$187,700 -15.1%
    2009$2,506 +209.5%$221,200 +194.9%
    2008$810 $75,000
    2007$810 $75,000
    Find assessor info on the county website

    Neighborhood: 98273

    Nearby schools

    GreatSchools rating
    Get a cash offer in 3 minutes
    Find out how much your home could sell for in as little as 3 minutes with a no-obligation cash offer.
    Estimated market value
    $502,400
    Get a cash offer in 3 minutes
    Find out how much your home could sell for in as little as 3 minutes with a no-obligation cash offer.
    Estimated market value
    $502,400