Skip main navigation
Closed
  • Listed by: Berkshire Hathaway HomeServices Advantage • Andrew Hittler • Contact: 314-560-3973
    Bought with: Zdefault Office
    Price Unknown

    5340 Trailhead Ct, Eureka, MO 63025

    2beds
    1,412sqft
    Single Family Residence
    Built in 2018
    5,967 Square Feet Lot
    $331,300 Zestimate®
    $--/sqft
    $2,206 Estimated rent

    Home value

    $331,300

    $305,000 - $361,000

    $2,206/mo

    Zestimate® history
    Loading
    Loading...

    Owner options

    List your home for rent

    $2,206/mo

    Rent Zestimate®

    Find your next renter with Zillow Rental Manager. Plus, with online applications, you can quickly screen prospective tenants – for free.

    Learn more

    $2,206/mo

    Rent Zestimate®

    Refinance and save

    $195/mo

    Est. payment

    Refinancing to a lower rate could help reduce your monthly payments and save thousands over the life of the loan.

    See today's rates

    $195/mo

    Est. payment

    Explore your selling options

    Work with a Zillow partner agent

    Leverage their expertise and Zillow's premium Showcase listings to get your home seen by more buyers.

    Get started

    List with your own agent

    Get your home in front of millions of buyers by listing it on Zillow.

    Learn how to do it

    Sell it yourself

    Take full control of how buyers see your home on Zillow by listing For Sale by Owner (FSBO).

    List your home

    What's special

    Low maintenance deckPrime locationCustom cabinetsModern kitchenHuge open floor planContemporary colorsStainless steel appliances
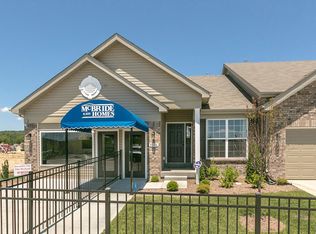
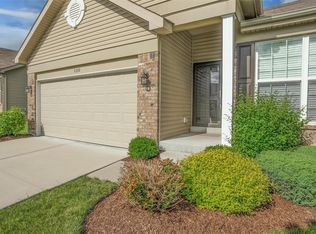
    Welcome to your dream home in the Arbors of Rockwood! This stunning 2-bedroom, 2-bath villa is nestled on a prime location. The home boasts a huge open floor plan w/ tall, vaulted ceilings & an abundance of windows that flood the space w/ natural light. The great room is a relaxing space, good size, but also great for entertaining. The modern kitchen is equipped w/ stainless steel appliances, custom cabinets, & a convenient pantry. You'll find plenty of closets & storage throughout the home, all adorned w/ contemporary colors from floor to ceiling. The divided bedroom plan offers privacy, & the main floor laundry adds convenience to your daily routine. Step outside to the low maintenance deck & enjoy the park like grounds. The basement is a blank canvas, ready for you to add your personal touch w/ a rough in full bath & egress window already there. Located within walking distance of Eureka Elementary, this home allows you to enjoy all that Eureka has to offer. Move in & start living! Additional Rooms: Mud Room

    Zillow last checked:

    Listing updated:

    Listed by:

    Andrew Hittler 314-560-3973,

    Berkshire Hathaway HomeServices Advantage

    Bought with:

    Default Zmember

    Zdefault Office

    Source: MARIS,MLS#: 25021186MLS LogoOriginating MLS: St. Louis Association of REALTORS

    Facts & features

    Interior

    Bedrooms & bathrooms
    • Bedrooms: 2
    • Bathrooms: 2
    • Full bathrooms: 2
    • Main level bathrooms: 2
    • Main level bedrooms: 2
    Bedroom
    • Features: Floor Covering: Carpeting, Wall Covering: Some
    • Area: 126
    • Dimensions: 14 x 9
    Bedroom
    • Features: Floor Covering: Carpeting, Wall Covering: Some
    • Level: Main
    • Area: 204
    • Dimensions: 17 x 12
    Primary bathroom
    • Features: Floor Covering: Vinyl, Wall Covering: Some
    • Level: Main
    • Area: 72
    • Dimensions: 9 x 8
    Dining room
    • Features: Floor Covering: Luxury Vinyl Plank, Wall Covering: None
    • Level: Main
    • Area: 144
    • Dimensions: 16 x 9
    Great room
    • Features: Floor Covering: Carpeting, Wall Covering: None
    • Level: Main
    • Area: 340
    • Dimensions: 20 x 17
    Kitchen
    • Features: Floor Covering: Luxury Vinyl Plank, Wall Covering: Some
    • Area: 182
    • Dimensions: 14 x 13
    Laundry
    • Features: Floor Covering: Vinyl, Wall Covering: None
    • Level: Main
    • Area: 48
    • Dimensions: 8 x 6
    Other
    • Features: Floor Covering: Concrete, Wall Covering: None
    • Level: Lower
    • Area: 1122
    • Dimensions: 34 x 33
    Storage
    • Features: Floor Covering: Concrete, Wall Covering: None
    • Level: Lower
    • Area: 252
    • Dimensions: 18 x 14
    Heating
    • Forced Air, Natural Gas
    Cooling
    • Ceiling Fan(s), Central Air, Electric
    Appliances
    • Included: Dishwasher, Disposal, Microwave, Electric Range, Electric Oven, Refrigerator, Gas Water Heater
    • Laundry: Main Level
    Features
    • Kitchen/Dining Room Combo, High Ceilings, Open Floorplan, Vaulted Ceiling(s), Kitchen Island, Eat-in Kitchen, Pantry, Walk-In Pantry, Shower, Entrance Foyer
    • Flooring: Carpet
    • Doors: Panel Door(s), Sliding Doors, Storm Door(s)
    • Basement: Full,Concrete,Unfinished
    • Has fireplace: No
    Interior area
    • Total structure area: 1,412
    • Total interior livable area: 1,412 sqft
    • Finished area above ground: 1,412
    • Finished area below ground: 0

    Property

    Parking
    • Total spaces: 2
    • Parking features: Attached, Garage, Garage Door Opener
    • Attached garage spaces: 2
    Features
    • Levels: One
    • Patio & porch: Deck, Composite
    Lot
    • Size: 5,967 Square Feet
    • Dimensions: 40 x 140
    • Features: Level
    Details
    • Parcel number: 29W530465
    • Special conditions: Standard

    Construction

    Type & style
    • Home type: SingleFamily
    • Architectural style: Traditional
    • Property subtype: Single Family Residence
    Condition
    • Year built: 2018
    Details
    • Builder name: Mcbride

    Utilities & green energy

    • Sewer: Public Sewer
    • Water: Public
    • Utilities for property: Underground Utilities

    Community & HOA

    Community
    • Security: Smoke Detector(s)
    • Subdivision: Arbors Of Rockwood One The
    HOA
    • Services included: Other
    • HOA fee: $195 monthly
    Location
    • Region: Eureka

    Financial & listing details

    • Tax assessed value: $301,400
    • Annual tax amount: $4,372
    • Date on market: 4/8/2025
    • Cumulative days on market: 17 days
    • Listing terms: Cash,Conventional
    • Ownership: Private
    • Road surface type: Concrete

    Price history

    DateEventPrice
    5/9/2025Sold--
    Source: MARIS #25021186 Report a problem
    4/25/2025Pending sale$334,900$237/sqft
    Source: BHHS broker feed #25021186 Report a problem
    4/25/2025Contingent$334,900$237/sqft
    Source: MARIS #25021186 Report a problem
    4/9/2025Listed for sale$334,900+1.5%$237/sqft
    Source: MARIS #25021186 Report a problem
    10/24/2023Sold--
    Source: MARIS #23057261 Report a problem
    9/29/2023Pending sale$329,900$234/sqft
    Source: MARIS #23057261 Report a problem
    9/27/2023Listed for sale$329,900+35.6%$234/sqft
    Source: MARIS #23057261 Report a problem
    4/23/2019Sold--
    Source: Public Record Report a problem
    4/15/2019Pending sale$243,330$172/sqft
    Source: Coldwell Banker Gundaker - New Homes #19002045 Report a problem
    2/15/2019Price change$243,330-0.8%$172/sqft
    Source: Coldwell Banker Gundaker - New Homes #19002045 Report a problem
    1/14/2019Listed for sale$245,330$174/sqft
    Source: Coldwell Banker Gundaker #19002045 Report a problem

    Public tax history

    YearProperty taxesTax assessment
    2025$4,647 +6.3%$57,260 +10.4%
    2024$4,372 -0.1%$51,860
    2023$4,375 +7.1%$51,860 +16.1%
    2022$4,086 +0.7%$44,650
    2021$4,059 -6%$44,650 -2.5%
    2020$4,318 +325.1%$45,790 +269%
    2019$1,016 $12,410 +8.3%
    2018$1,016 $11,460 +340.8%
    2017$1,016 $2,600
    Find assessor info on the county website

    Neighborhood: 63025

    Nearby schools

    GreatSchools rating
    Schools provided by the listing agent
    • Elementary: Eureka Elem.
    • Middle: Lasalle Springs Middle
    • High: Eureka Sr. High

    Source: MARIS. This data may not be complete. We recommend contacting the local school district to confirm school assignments for this home.

    Get a cash offer in 3 minutes
    Find out how much your home could sell for in as little as 3 minutes with a no-obligation cash offer.
    Estimated market value
    $331,300
    Get a cash offer in 3 minutes
    Find out how much your home could sell for in as little as 3 minutes with a no-obligation cash offer.
    Estimated market value
    $331,300