Skip main navigation
Off market
  • $380,100

    5340 W Minton Avenue, Laveen, AZ 85339

    3beds
    2baths
    1,506sqft
    Single Family Residence
    Built in 2006
    4,950 Square Feet Lot
    $380,100 Zestimate®
    $252/sqft
    $1,960 Estimated rent

    Home value

    $380,100

    $350,000 - $414,000

    $1,960/mo

    Zestimate® history
    Loading
    Loading...

    Owner options

    List your home for rent

    $1,960/mo

    Rent Zestimate®

    Find your next renter with Zillow Rental Manager. Plus, with online applications, you can quickly screen prospective tenants – for free.

    Learn more

    $1,960/mo

    Rent Zestimate®

    Refinance and save

    $2,285/mo

    Est. payment

    Refinancing to a lower rate could help reduce your monthly payments and save thousands over the life of the loan.

    See today's rates

    $2,285/mo

    Est. payment

    Explore your selling options

    Work with a Zillow partner agent

    Leverage their expertise and Zillow's premium Showcase listings to get your home seen by more buyers.

    Get started

    List with your own agent

    Get your home in front of millions of buyers by listing it on Zillow.

    Learn how to do it

    Sell it yourself

    Take full control of how buyers see your home on Zillow by listing For Sale by Owner (FSBO).

    List your home

    What's special

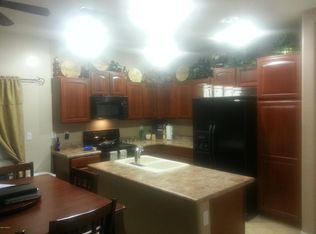
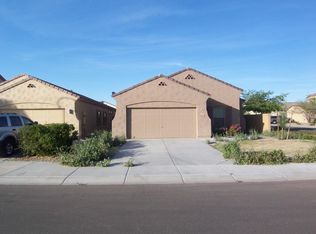
    Desirable location near a golf course! Spectacular home offers extensive upgrades! Stunning kitchen features upgraded cabinetry with gorgeous granite countertops & decorative tiled backsplash. Newer dishwasher & built-in convection/microwave, undermount sink, stainless faucet and breakfast nook. Nice 18” ceramic tiled floors & ceiling fans throughout. Large master has extended bay wall for sitting area, bath offers seamless countertop w/dual sinks & walk-in shower. Huge living rm off kitchen. Nicely landscaped backyard features an extended brick patio, decorative rock and brick around raised bed, mature tree & above ground pool. One owner & well maintained! New Trane A/C-heat pump in 2014, Smart A/C programming, wired for alarm, plumbed for water softener, 50gallon hot water tank & more!

    This property is off market, which means it's not currently listed for sale or rent on Zillow. This may be different from what's available on other websites or public sources.

    Zillow last checked:

    Listing updated:

    Listed by:

    Danny A Roth 520-490-4000,

    Keller Williams Southern AZ

    Bought with:

    John Fagundes, BR539372000

    AZREAPM

    Source: ARMLS,MLS#: 5392473MLS Logo

    Facts & features

    Interior

    Bedrooms & bathrooms
    • Bedrooms: 3
    • Bathrooms: 2
    Primary bedroom
    • Area: 195
    • Dimensions: 13.00 x 15.00
    Bedroom 2
    • Area: 80
    • Dimensions: 8.00 x 10.00
    Bedroom 3
    • Area: 90
    • Dimensions: 9.00 x 10.00
    Kitchen
    • Area: 180
    • Dimensions: 20.00 x 9.00
    Living room
    • Area: 272
    • Dimensions: 17.00 x 16.00
    Heating
    • Electric
    Cooling
    • Central Air, Ceiling Fan(s)
    Appliances
    • Included: Refrigerator, Built-in Microwave, Dishwasher, Disposal
    • Laundry: Inside
    Features
    • High Speed Internet, Smart Home, Granite Counters, Double Vanity, Eat-in Kitchen, Full Bth Master Bdrm
    • Flooring: Carpet, Tile
    • Windows: Double Pane Windows, ENERGY STAR Qualified Windows
    • Has basement: No
    • Has fireplace: No
    • Common walls with other units/homes: No Common Walls
    Interior area
    • Total structure area: 1,506
    • Total interior livable area: 1,506 sqft

    Property

    Parking
    • Total spaces: 4
    • Parking features: Direct Access
    • Garage spaces: 2
    • Uncovered spaces: 2
    Accessibility
    • Accessibility features: Accessible Hallway(s)
    Features
    • Stories: 1
    • Patio & porch: Covered
    • Has private pool: Yes
    • Pool features: Above Ground
    • Spa features: None
    • Fencing: Block
    Lot
    • Size: 4,950 Square Feet
    • Features: North/South Exposure, Sprinklers In Front, Gravel/Stone Front
    Details
    • Parcel number: 10488512
    • On leased land: Yes
    • Lease amount: $0

    Construction

    Type & style
    • Home type: SingleFamily
    • Architectural style: Spanish
    • Property subtype: Single Family Residence
    Materials
    • Stucco, Wood Frame
    • Roof: Tile
    Condition
    • Year built: 2006
    Details
    • Builder name: Pulte Homes

    Utilities & green energy

    • Sewer: Public Sewer
    • Water: City Water

    Community & HOA

    Community
    • Features: Playground, Biking/Walking Path
    • Security: Security System Owned
    • Subdivision: Laveen Crossing
    HOA
    • Has HOA: Yes
    • Services included: Maintenance Grounds
    • HOA fee: $64 monthly
    • HOA name: Laveen Crossing HOA
    • HOA phone: 623-691-6500
    Location
    • Region: Laveen

    Financial & listing details

    • Price per square foot: $252/sqft
    • Annual tax amount: $1,145
    • Date on market: 5/24/2026
    • Cumulative days on market: 51 days
    • Listing terms: Cash,Conventional,FHA,VA Loan
    • Ownership: Fee Simple

    Price history

    DateEventPrice
    3/24/2016Sold$173,900$115/sqft
    Source: ARMLS #5392473 Report a problem

    Public tax history

    Tax history is unavailable.

    Neighborhood: Laveen

    Nearby schools

    GreatSchools rating
    Schools provided by the listing agent
    • Elementary: Cheatham Elementary School
    • Middle: Vista Del Sur Accelerated
    • High: Cesar Chavez High School
    • District: Laveen Elementary District

    Source: ARMLS. This data may not be complete. We recommend contacting the local school district to confirm school assignments for this home.

    Get a cash offer in 3 minutes
    Find out how much your home could sell for in as little as 3 minutes with a no-obligation cash offer.
    Estimated market value
    $380,100
    Get a cash offer in 3 minutes
    Find out how much your home could sell for in as little as 3 minutes with a no-obligation cash offer.
    Estimated market value
    $380,100