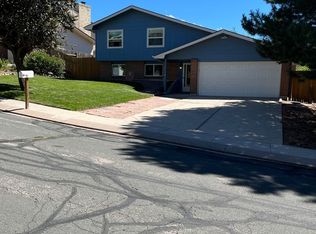
This lovely 5 bedroom, 4 bath 2-story with mountain VIEWS has been enjoyed by the same family since the mid-1980s. They have recently completed some wonderful updating to include fresh interior and exterior paint, brand new carpet, some new lighting, an updated upstairs bathroom, new ceiling fans, refinished kitchen cabinets, a new kitchen countertop and MORE! The home has been pre-inspected and adjustments and repairs have already been made where recommended. The only thing left is for YOU to enjoy it! You'll love the large, welcoming rooms throughout! The formal living room and dining room are perfect for those memorable gatherings of family and friends. The kitchen features a walk-in pantry and a breakfast nook that overlooks the family room with fireplace and the expansive backyard. A convenient half bathroom includes access to the laundry space, a built-in ironing board and the best feature yet: a laundry chute that originates on the upper level!! :) Just off the walkout family room, you'll find a lovely covered patio w/220V service already in place. The upper level houses four of the five total bedrooms. The Primary suite features a walk-in closet and a private bath w/double vanity, toilet and shower. There is a full bathroom in the hallway with a brand new vanity, new tile, a refaced bathtub/shower combo, new toilet, and a new mirror & lighting. The laundry chute is accessible from the upper hallway for your convenience! The basement is finished with a recreation room, an extra-large bedroom, and a 3/4 bathroom. In addition, you'll like the large mechanical/storage area that rounds out this level. Garage is oversized w/service door to the backyard. The large lot offers so many opportunities for entertaining, gardening, and more! The lot feels private & secluded and there's even room to park your RV or boat! Don't miss this beautiful home in the sought-after Homestead subdivision adjacent to the Powers Corridor!
Sold for $480,000
$480,000
5340 Wagon Master Dr, Colorado Springs, CO 80917
5beds
3,026sqft
Single Family Residence
Built in 1982
0.38 Acres Lot
$523,900 Zestimate®
$159/sqft
$3,119 Estimated rent
Home value
$523,900
$498,000 - $550,000
$3,119/mo
Zestimate® history
Owner options
List your home for rent
$3,119/mo
Rent Zestimate®
Find your next renter with Zillow Rental Manager. Plus, with online applications, you can quickly screen prospective tenants – for free.
$3,119/mo
Rent Zestimate®
Refinance and save
$2,805/mo
Est. payment
Refinancing to a lower rate could help reduce your monthly payments and save thousands over the life of the loan.
$2,805/mo
Est. payment
Explore your selling options
Work with a Zillow partner agent
Leverage their expertise and Zillow's premium Showcase listings to get your home seen by more buyers.
Get startedList with your own agent
Get your home in front of millions of buyers by listing it on Zillow.
Learn how to do itSell it yourself
Take full control of how buyers see your home on Zillow by listing For Sale by Owner (FSBO).
List your homeWhat's special
Recreation roomBrand new vanityWalk-in closetNew toiletNew lightingNew ceiling fansNew tile
Zillow last checked:
Listing updated:
Listed by:
Lori Jones 719-337-3955,
Places Real Estate & Property Managment Services
Bought with:
Non Member
Non Member
Source: elevateMLS,MLS#: 8190037
Facts & features
Interior
Bedrooms & bathrooms
- Bedrooms: 5
- Bathrooms: 4
- Full bathrooms: 1
- 3/4 bathrooms: 2
- 1/2 bathrooms: 1
Basement
- Area: 885
Heating
- Forced Air, Natural Gas
Cooling
- Attic Fan, Ceiling Fan(s), Central Air
Appliances
- Included: Dishwasher, Disposal, Exhaust Fan, Humidifier
- Laundry: Laundry Chute
Features
- Pantry
- Flooring: Carpet, Ceramic Tile
- Windows: Window Coverings
- Basement: Full,Partially Finished
- Number of fireplaces: 1
- Fireplace features: Insert, One
Interior area
- Total structure area: 3,026
- Total interior livable area: 3,026 sqft
- Finished area above ground: 2,141
- Finished area below ground: 885
Property
Parking
- Total spaces: 2
- Parking features: Attached, Garage Door Opener, Concrete Driveway, RV Access/Parking
- Attached garage spaces: 2
Features
- Levels: Two
- Stories: 2
- Patio & porch: Concrete, Covered
- Exterior features: Auto Sprinkler System
- Fencing: Back Yard
Lot
- Size: 0.38 Acres
- Features: Flag Lot
Details
- Additional structures: Storage
- Parcel number: 6325406008
Construction
Type & style
- Home type: SingleFamily
- Property subtype: Single Family Residence
Materials
- Stucco
- Roof: Composite Shingle
Condition
- Existing Home
- New construction: No
- Year built: 1982
Details
- Builder name: Gendron Hm Inc
Utilities & green energy
- Water: Municipal
- Utilities for property: Natural Gas Connected, Phone Available
Community & HOA
Location
- Region: Colorado Springs
Financial & listing details
- Price per square foot: $159/sqft
- Tax assessed value: $513,407
- Annual tax amount: $1,046
- Date on market: 1/13/2024
- Listing terms: Cash,Conventional,FHA,VA Loan,See Show/Agent Remarks
Price history
| Date | Event | Price |
|---|---|---|
| 1/12/2024 | Sold | $480,000-5%$159/sqft |
Source:  elevateMLS #8190037 Report a problem elevateMLS #8190037 Report a problem | ||
| 12/24/2023 | Contingent | $505,000$167/sqft |
Source: elevateMLS #8190037 Report a problem | ||
| 12/12/2023 | Price change | $505,000-0.8%$167/sqft |
Source: elevateMLS #8190037 Report a problem | ||
| 12/1/2023 | Price change | $509,000-1%$168/sqft |
Source: elevateMLS #8190037 Report a problem | ||
| 11/18/2023 | Price change | $514,000-0.8%$170/sqft |
Source: elevateMLS #8190037 Report a problem | ||
| 11/14/2023 | Price change | $518,000-0.2%$171/sqft |
Source: elevateMLS #8190037 Report a problem | ||
| 10/12/2023 | Price change | $519,000-1.9%$172/sqft |
Source: elevateMLS #8190037 Report a problem | ||
| 9/26/2023 | Price change | $529,000-2%$175/sqft |
Source: elevateMLS #8190037 Report a problem | ||
| 9/11/2023 | Price change | $540,000-1.6%$178/sqft |
Source: elevateMLS #8190037 Report a problem | ||
| 9/1/2023 | Listed for sale | $549,000$181/sqft |
Source: elevateMLS #8190037 Report a problem | ||
Public tax history
| Year | Property taxes | Tax assessment |
|---|---|---|
| 2024 | $1,549 +47.9% | $34,390 |
| 2023 | $1,047 -7.8% | $34,390 +34% |
| 2022 | $1,136 | $25,660 -2.8% |
| 2021 | -- | $26,400 +20.9% |
| 2020 | $997 +0.5% | $21,840 |
| 2019 | $992 +23.8% | $21,840 +16.6% |
| 2018 | $801 -5.3% | $18,730 |
| 2017 | $846 +5.6% | $18,730 +7.1% |
| 2016 | $801 +45% | $17,490 |
| 2015 | $552 +11.6% | $17,490 +8% |
| 2014 | $495 | $16,190 |
| 2013 | -- | -- |
| 2012 | -- | $16,690 |
| 2011 | $1,071 | $16,690 -8% |
| 2010 | -- | $18,150 |
| 2009 | -- | $18,150 +3% |
| 2008 | -- | $17,620 |
| 2006 | -- | $17,620 +23% |
| 2004 | -- | $14,320 |
| 2003 | $926 +3.7% | $14,320 -12% |
| 2002 | $892 -0.3% | $16,270 +5.5% |
| 2001 | $895 | $15,420 |
Find assessor info on the county website
Neighborhood: East Colorado Springs
Nearby homes
- $405,9003 bd3 ba1.6k sqft5345 Rawhide Ln, Colorado Springs, CO 80917Off Market
- $480,1003 bd2 ba2.8k sqft5355 Rawhide Ln, Colorado Springs, CO 80917Off Market
- $481,7005 bd4 ba2.8k sqft5335 Rawhide Ln, Colorado Springs, CO 80917Off Market

- $385,3003 bd2 ba1.6k sqft5330 Wagon Master Dr, Colorado Springs, CO 80917Off Market
- $435,3003 bd2 ba1.6k sqft5320 Wagon Master Dr, Colorado Springs, CO 80917Off Market
- $476,8004 bd3 ba2.9k sqft5325 Rawhide Ln, Colorado Springs, CO 80917Off Market
- $484,5904 bd3 ba2.4k sqft5365 Rawhide Ln, Colorado Springs, CO 80917Sold
- $420,0004 bd3 ba1.9k sqft5350 Wagon Master Dr, Colorado Springs, CO 80917Sold
Nearby schools
GreatSchools rating
- 7/10Rudy Elementary SchoolGrades: PK-5Distance: 0.2 mi
- 5/10Sabin Middle SchoolGrades: 6-8Distance: 1.3 mi
- 3/10Doherty High SchoolGrades: 9-12Distance: 0.9 mi
Schools provided by the listing agent
- District: Colorado Springs 11
Source: elevateMLS. This data may not be complete. We recommend contacting the local school district to confirm school assignments for this home.
Get a cash offer in 3 minutes
Find out how much your home could sell for in as little as 3 minutes with a no-obligation cash offer.
Estimated market value
$523,900
Get a cash offer in 3 minutes
Find out how much your home could sell for in as little as 3 minutes with a no-obligation cash offer.
Estimated market value
$523,900
- Colorado
- El Paso County
- Colorado Springs
- 80917
- East Colorado Springs
- 5340 Wagon Master Dr
Nearby cities
Nearby neighborhoods
- Briargate Real estate
- Central Colorado Springs Real estate
- Cimarron Hills Real estate
- East Colorado Springs Real estate
- Northeast Colorado Springs Real estate
- Northwest Colorado Springs Real estate
- Old Colorado City Real estate
- Powers Real estate
- Southeast Colorado Springs Real estate
- Southwest Colorado Springs Real estate
Nearby zip codes
Other Colorado Springs Topics
- Apartments for Rent in 80917
- Houses for Sale in 80917
- Houses for Rent in 80917
- 80917 Real Estate
- Colorado Springs Condos
- Houses for Sale in Colorado Springs
- Newest Listings in Colorado Springs
- Colorado Springs Home Values
- Colorado Springs Real Estate Agents
- Colorado Springs Refinance
- Colorado Springs Mortgage Rates
