Welcome to your custom home in Boulder, CO with 6 bedrooms, 9 bathrooms, and exceptional features. The expansive living spaces are adorned with tasteful finishes and meticulous attention to detail. Throughout the entire home, marvel at the stunning views of the Rocky Mountains, including 260-degree views in the owner’s suite. The lower level offers a versatile space that can be tailored to any personal preferences. The estate is equipped with an incredible owner’s suite with a walk-in closet, an 8-car garage, walls of glass, a 400-gallon saltwater aquarium, elevator, heated floors, and heated driveway. Outside, be captivated by the award-winning landscaping that surrounds the property, a testament to the beauty of the natural surroundings. This exceptional property represents an unparalleled opportunity to experience the finest in luxury living. Immerse yourself in the splendor of Boulder, Colorado, and enjoy a lifestyle where every day feels like a vacation. Don't miss your chance to call this magnificent residence your own. Schedule a viewing today and embark on a new chapter of elevated living.
Sold for $2,750,000
$2,750,000
5340 Waterstone Drive, Boulder, CO 80301
6beds
14,473sqft
Single Family Residence
Built in 1995
1.24 Acres Lot
$4,079,700 Zestimate®
$190/sqft
$6,079 Estimated rent
Home value
$4,079,700
$3.39M - $4.94M
$6,079/mo
Zestimate® history
Owner options
List your home for rent
$6,079/mo
Rent Zestimate®
Find your next renter with Zillow Rental Manager. Plus, with online applications, you can quickly screen prospective tenants – for free.
$6,079/mo
Rent Zestimate®
Refinance and save
$14,416/mo
Est. payment
Refinancing to a lower rate could help reduce your monthly payments and save thousands over the life of the loan.
$14,416/mo
Est. payment
Explore your selling options
Work with a Zillow partner agent
Leverage their expertise and Zillow's premium Showcase listings to get your home seen by more buyers.
Get startedList with your own agent
Get your home in front of millions of buyers by listing it on Zillow.
Learn how to do itSell it yourself
Take full control of how buyers see your home on Zillow by listing For Sale by Owner (FSBO).
List your homeWhat's special
Zillow last checked:
Listing updated:
Listed by:
Rachael Thompson 303-775-1516,
Coldwell Banker Realty 18
Bought with:
Other MLS Non-REcolorado
NON MLS PARTICIPANT
Source: REcolorado as distributed by MLS GRID,MLS#: 3675656
Facts & features
Interior
Bedrooms & bathrooms
- Bedrooms: 6
- Bathrooms: 9
- Full bathrooms: 2
- 3/4 bathrooms: 4
- 1/2 bathrooms: 3
- Main level bathrooms: 2
Primary bedroom
- Description: This Bedroom Gets Tons Of Natural Light From The 180 Degrees Of Windows And Skylights With Vaulted Ceilings, A Gas Fireplace Located Between The Carpeted Area And The Seating Area With Heated Floors. Rocky Mountain Views And A Large Private Balcony With A Outdoor Wood Burning Fireplace On It. This Bedroom Has Beautiful Copper Focal Points Through Out.
- Level: Upper
Bedroom
- Description: Large Bedroom With On Suite Bathroom And Attached Balcony
- Level: Upper
Bedroom
- Description: Large Bedroom With On Suite Bathroom And Two Attached Balconies
- Level: Upper
Bedroom
- Description: Large Bedroom With On Suite Bathroom, Two Walk-In Closets, Beautiful Views, And Built In Storage.
- Level: Upper
Bedroom
- Description: Large Bedroom With On Suite Bathroom, Private Balcony With Stunning Views.
- Level: Upper
Bedroom
- Description: This Is The Last Bedroom And Is Located In The Guest House With A Small Kitchenette And Private West Facing Patio.
- Level: Upper
Primary bathroom
- Description: His And Hers Toilets And Vanities. Jet Tub. Dual Shower Heads.
- Level: Upper
Bathroom
- Level: Upper
Bathroom
- Level: Upper
Bathroom
- Level: Upper
Bathroom
- Level: Upper
Bathroom
- Description: A Large Half Bath Between The Great Room And The Bar.
- Level: Main
Bathroom
- Description: A Large Half Bath Off Of The Office.
- Level: Main
Bathroom
- Description: A Large 1/2 Bathroom In The Basement.
- Level: Basement
Bathroom
- Description: This 3/4 Bath Is Located In The Guest House Off Of The Studio Space.
- Level: Upper
Bonus room
- Description: Stunning Bar With, High End, Copper Accents And Mountain Views.
- Level: Main
Bonus room
- Description: A Large Room With Concrete Floors. Great For All Your Off-Season Storage Needs.
- Level: Basement
Dining room
- Description: A Second Dining Space With A Gas Firplace And Skylights For Your More Casual Meals, Snacks, And More! This Rooms Opens Right Into The Kitchen And Back Living Room Spaces.
- Level: Main
Dining room
- Description: This Formal Dining Room Has Tons Of Built In Storage For All Of Your Fine China, And Dining Needs. A Statement Gas Fireplace Is Located On The East Wall With Very Large Windows That Provides Tons Of Natural Light.
- Level: Main
Great room
- Description: Off Of The Grand Entrance Steps To The Right, You'll Walk Into A Stunning Great Room. Wonderful For Entertaining And Showing Off Your Stunning Gas Fireplace With Large Windows That Show Off Those Breath Taking Rocky Mountains.
- Level: Main
Kitchen
- Description: This Open Concept Kitchen Has An Indoor Grill, Double Ovens, Gas And Electric Stove Burners, Built-In Refrigerators And Freezers, Two Microwaves, Two Sinks With Garbage Disposals, And A Trash Compactor.
- Level: Main
Laundry
- Description: This Laundry Rooms Is Located In The Primary Suite Between The Closet And The Bathroom.
- Level: Upper
Laundry
- Description: The Laundry Room Is Off The Garage With A Stackable Washer/Dryer, Built In Storage, And A Dog Wash!
- Level: Main
Living room
- Description: With Large Windows, A Gas Fireplace, This Living Space Is Great For Enjoying A Beverage And Taking In The Views Of The Rockies.
- Level: Main
Office
- Description: A Spacious Room That Was Used As An Office With A Gas Fireplace, But Could Have A Variety Of Purposes.
- Level: Main
Utility room
- Level: Basement
Other
- Description: A Large Walk In Closet With Built-Ins For Your Wines, Or Other Beverages, That Do Not Require Temperature Control.
- Level: Basement
Heating
- Hot Water, Radiant, Radiant Floor
Cooling
- Central Air
Appliances
- Included: Bar Fridge, Convection Oven, Cooktop, Dishwasher, Disposal, Double Oven, Dryer, Freezer, Gas Water Heater, Microwave, Oven, Range, Range Hood, Refrigerator, Self Cleaning Oven, Trash Compactor, Washer, Wine Cooler
- Laundry: In Unit
Features
- Audio/Video Controls, Built-in Features, Ceiling Fan(s), Central Vacuum, Elevator, Entrance Foyer, Five Piece Bath, Granite Counters, High Ceilings, High Speed Internet, Kitchen Island, Open Floorplan, Pantry, Primary Suite, Vaulted Ceiling(s), Walk-In Closet(s), Wet Bar
- Flooring: Carpet, Stone
- Windows: Double Pane Windows, Skylight(s)
- Basement: Bath/Stubbed,Daylight,Finished,Full,Sump Pump,Walk-Out Access
- Number of fireplaces: 6
- Fireplace features: Dining Room, Family Room, Gas, Great Room, Living Room, Other, Outside, Master Bedroom, Wood Burning
Interior area
- Total structure area: 14,473
- Total interior livable area: 14,473 sqft
- Finished area above ground: 8,011
- Finished area below ground: 840
Property
Parking
- Total spaces: 8
- Parking features: Circular Driveway, Concrete, Exterior Access Door, Oversized, Oversized Door, Garage Door Opener
- Attached garage spaces: 8
- Has uncovered spaces: Yes
Features
- Levels: Three Or More
- Patio & porch: Covered, Patio
- Exterior features: Balcony, Barbecue, Fire Pit, Garden, Gas Grill, Private Yard, Rain Gutters, Water Feature
- Has view: Yes
- View description: Mountain(s), Plains
Lot
- Size: 1.24 Acres
- Features: Landscaped, Sprinklers In Front, Sprinklers In Rear
Details
- Parcel number: 146309009004
- Special conditions: Standard
Construction
Type & style
- Home type: SingleFamily
- Property subtype: Single Family Residence
Materials
- Adobe, Frame, Stucco
- Foundation: Slab
Condition
- Year built: 1995
Utilities & green energy
- Electric: 220 Volts in Garage
- Water: Public
Community & HOA
Community
- Security: Carbon Monoxide Detector(s), Smart Locks, Smoke Detector(s)
- Subdivision: Waterstone
HOA
- Has HOA: Yes
- Services included: Reserve Fund, Maintenance Grounds, Road Maintenance, Snow Removal
- HOA fee: $1,575 quarterly
- HOA name: Waterstone
- HOA phone: 303-415-2054
Location
- Region: Boulder
Financial & listing details
- Price per square foot: $190/sqft
- Tax assessed value: $4,131,500
- Annual tax amount: $26,129
- Date on market: 6/15/2023
- Listing terms: Cash,Conventional,Jumbo
- Exclusions: Cars In The Garage Are Excluded.
- Ownership: Individual
- Road surface type: Paved
Price history
| Date | Event | Price |
|---|---|---|
| 1/24/2026 | Listing removed | $15,000$1/sqft |
Source: Zillow Rentals Report a problem | ||
| 12/22/2025 | Listed for rent | $15,000+20%$1/sqft |
Source: Zillow Rentals Report a problem | ||
| 10/16/2025 | Listing removed | $12,500$1/sqft |
Source: Zillow Rentals Report a problem | ||
| 6/18/2025 | Price change | $12,500-16.7%$1/sqft |
Source: Zillow Rentals Report a problem | ||
| 2/16/2025 | Listed for rent | $15,000$1/sqft |
Source: Zillow Rentals Report a problem | ||
| 1/15/2025 | Listing removed | $15,000$1/sqft |
Source: Zillow Rentals Report a problem | ||
| 12/18/2024 | Listed for rent | $15,000-23.1%$1/sqft |
Source: Zillow Rentals Report a problem | ||
| 10/29/2024 | Listing removed | $19,500$1/sqft |
Source: Zillow Rentals Report a problem | ||
| 8/7/2024 | Listed for rent | $19,500$1/sqft |
Source: Zillow Rentals Report a problem | ||
| 7/8/2024 | Sold | $2,750,000-14.1%$190/sqft |
Source:  REcolorado as distributed by MLS GRID #3675656 Report a problem REcolorado as distributed by MLS GRID #3675656 Report a problem | ||
| 5/7/2024 | Pending sale | $3,200,000$221/sqft |
Source: REcolorado as distributed by MLS GRID #3675656 Report a problem | ||
| 4/19/2024 | Listed for sale | $3,200,000-24.7%$221/sqft |
Source: REcolorado as distributed by MLS GRID #3675656 Report a problem | ||
| 12/18/2023 | Listing removed | -- |
Source: REcolorado as distributed by MLS GRID #3675656 Report a problem | ||
| 12/16/2023 | Listed for sale | $4,250,000$294/sqft |
Source: REcolorado as distributed by MLS GRID #3675656 Report a problem | ||
| 12/7/2023 | Pending sale | $4,250,000$294/sqft |
Source: REcolorado as distributed by MLS GRID #3675656 Report a problem | ||
| 10/30/2023 | Price change | $4,250,000+7.6%$294/sqft |
Source: REcolorado as distributed by MLS GRID #3675656 Report a problem | ||
| 8/30/2023 | Price change | $3,950,000-7.1%$273/sqft |
Source: REcolorado as distributed by MLS GRID #3675656 Report a problem | ||
| 7/13/2023 | Price change | $4,250,000-11.5%$294/sqft |
Source: REcolorado as distributed by MLS GRID #3675656 Report a problem | ||
| 6/15/2023 | Listed for sale | $4,800,000+2426.3%$332/sqft |
Source: REcolorado as distributed by MLS GRID #3675656 Report a problem | ||
| 7/7/1994 | Sold | $190,000$13/sqft |
Source: Public Record Report a problem | ||
Public tax history
| Year | Property taxes | Tax assessment |
|---|---|---|
| 2025 | $35,925 +1.7% | $258,219 -35.5% |
| 2024 | $35,330 +35.2% | $400,593 -1% |
| 2023 | $26,129 +4.9% | $404,479 +46.5% |
| 2022 | $24,908 +32% | $276,082 -2.8% |
| 2021 | $18,863 | $284,026 -7.1% |
| 2020 | $18,863 -11% | $305,670 |
| 2019 | $21,205 | $305,670 +26.7% |
| 2018 | $21,205 | $241,265 -16% |
| 2017 | $21,205 +4.8% | $287,300 +24.1% |
| 2016 | $20,231 +5.3% | $231,580 +8.6% |
| 2015 | $19,204 +11.4% | $213,217 |
| 2014 | $17,240 -3.5% | $213,217 |
| 2013 | $17,870 -2.7% | $213,217 -3.7% |
| 2012 | $18,368 -1.1% | $221,511 |
| 2011 | $18,573 +6.2% | -- |
| 2010 | $17,482 +8.4% | $226,860 -6.1% |
| 2009 | $16,134 +1.4% | $241,540 -1.6% |
| 2007 | $15,910 -3.8% | $245,460 -11% |
| 2006 | $16,544 +8.8% | $275,820 |
| 2005 | $15,200 +0.5% | $275,820 +7.5% |
| 2004 | $15,122 +45.4% | $256,560 |
| 2003 | $10,401 +10% | $256,560 +67.9% |
| 2002 | $9,452 | $152,840 -90.2% |
| 2001 | -- | $1,557,400 |
Find assessor info on the county website
Neighborhood: 80301
Nearby homes
- $3,621,3005 bd5 ba8.1k sqft5388 Waterstone Dr, Boulder, CO 80301Off Market

- $4,976,3004 bd5 ba5k sqft5322 Waterstone Dr, Boulder, CO 80301Off Market
- $2,706,4004 bd5 ba3.5k sqft5345 Waterstone Dr, Boulder, CO 80301Off Market
- $3,403,8004 bd6 ba8.1k sqft5355 Waterstone Dr, Boulder, CO 80301Off Market
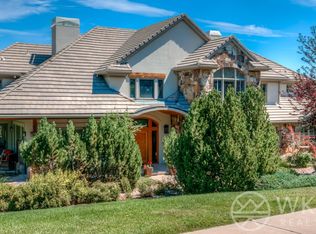
- $2,867,9004 bd5 ba3.7k sqft5311 Waterstone Dr, Boulder, CO 80301Off Market
- $3,430,6005 bd4 ba5.9k sqft5399 Waterstone Dr, Boulder, CO 80301Off Market
- $2,900,0005 bd5 ba3.3k sqft5288 Waterstone Dr, Boulder, CO 80301Sold
- $1,873,8001.529 Acres0 Westridge Dr, Boulder, CO 80301Off Market
Nearby schools
GreatSchools rating
- 7/10Crest View Elementary SchoolGrades: K-5Distance: 2.5 mi
- 7/10Centennial Middle SchoolGrades: 6-8Distance: 2.4 mi
- 10/10Boulder High SchoolGrades: 9-12Distance: 4.2 mi
Schools provided by the listing agent
- Elementary: Crest View
- Middle: Centennial
- High: Boulder
- District: Boulder Valley RE 2
Source: REcolorado as distributed by MLS GRID. This data may not be complete. We recommend contacting the local school district to confirm school assignments for this home.
Get a cash offer in 3 minutes
Find out how much your home could sell for in as little as 3 minutes with a no-obligation cash offer.
Estimated market value
$4,079,700
Get a cash offer in 3 minutes
Find out how much your home could sell for in as little as 3 minutes with a no-obligation cash offer.
Estimated market value
$4,079,700
- Colorado
- Boulder County
- Boulder
- 80301
- 5340 Waterstone Drive
Nearby cities
Nearby neighborhoods
Nearby zip codes
Other Boulder Topics
