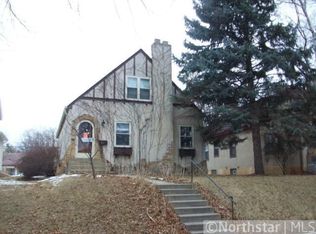
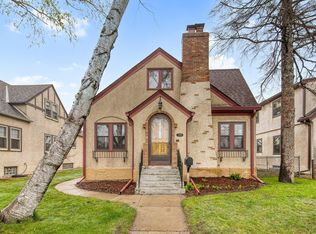
Welcome to this cozy and inviting home nestled close to Lake Nokomis and Minnehaha Parkway. With its prime location and charming character, this delightful home offers a rare opportunity to embrace the beauty of nature while being close to the heart of the city. This efficient 3 bedroom, 1 bathroom home features a well maintained interior with a bright open living space that maximizes every square foot. Ideal for all lifestyles or someone looking to customize a space with plenty of potential. Classic hardwood floors, large windows offering natural light and cozy rooms with vintage touches that add character and warmth. The private backyard offers a tranquil space to relax, garden or enjoy a cup of coffee while soaking in the morning sunshine, You will also have your own 2 car garage with plenty of parking. Location, Location Location…Just a blocks from Lake Nokomis and Minnehaha Parkway, enjoy leisurely walks around the lake and Creek or spend your afternoons biking fishing or picnicking at the park.. Nestled in a friendly neighborhood with easy access to local shops, restaurants and public transportation. If you are looking for a quiet retreat in one of Minneapolis’ most sought after neighborhoods, this home is the perfect blend of comfort and convenience. The neighborhood is one of Minneapolis’s best kept secrets. A true sense of community, excellent schools and proximity to everything the city has to offer make this a rare find. Don’t miss out on the incredible opportunity to own a piece of paradise near Lake Nokomis and Minnehaha Parkway. Contact us today and experience the charm of this hidden treasure previously owned by same family for over 50 years!.
Closed
Zillow last checked:
Listing updated:
Bought with:
Amy Ruzick
RE/MAX Results
Source: NorthstarMLS as distributed by MLS GRID,MLS#: 6638111
Price history
| Date | Event | Price |
|---|---|---|
| 6/24/2026 | Listing removed | $2,463$2/sqft |
Source: Zillow Rentals Report a problem | ||
| 6/17/2026 | Listed for rent | $2,463$2/sqft |
Source: Zillow Rentals Report a problem | ||
| 4/9/2026 | Sold | $361,000-4.5%$246/sqft |
Source: Public Record Report a problem | ||
| 1/17/2025 | Sold | $378,000-0.5%$258/sqft |
Source:  NorthstarMLS as distributed by MLS GRID #6638111 Report a problem NorthstarMLS as distributed by MLS GRID #6638111 Report a problem | ||
| 12/20/2024 | Pending sale | $379,900$259/sqft |
Source: NorthstarMLS as distributed by MLS GRID #6638111 Report a problem | ||
| 12/13/2024 | Listing removed | $379,900$259/sqft |
Source: NorthstarMLS as distributed by MLS GRID #6638111 Report a problem | ||
| 12/12/2024 | Listed for sale | $379,900$259/sqft |
Source: NorthstarMLS as distributed by MLS GRID #6638111 Report a problem | ||
Get a cash offer in 3 minutes
Find out how much your home could sell for in as little as 3 minutes with a no-obligation cash offer.
Estimated market value
$356,500
