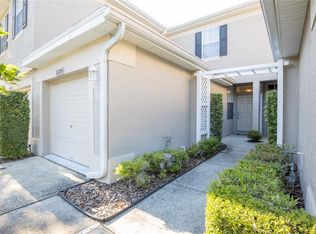
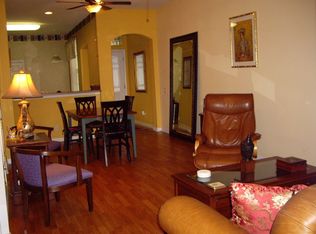
**Spacious End-Unit Townhome with No CDD Fees & Two-Car Garage in Prime Location** Welcome to this rare, hard-to-find, end-unit townhome offering 1,740 sq. ft. of living space, where comfort and convenience meet. Enjoy the luxury of no CDD fees while taking advantage of an array of modern features and upgrades. This beautiful home boasts a two-car garage, perfect for both storage and parking convenience. The first floor is highlighted by luxury vinyl flooring throughout, creating a sleek and low-maintenance space. The bright, open kitchen offers an abundance of cabinetry, generous pantry storage, and plenty of room for a dining table—ideal for family gatherings or casual meals. Adjacent to the kitchen, the spacious family room is enhanced by large sliding patio doors that lead out to a private, screened and covered lanai—your perfect spot to unwind and enjoy the tranquil Florida evenings. Upstairs, you’ll find two large bedrooms, each offering ample closet space, with private bathroom access off the primary suite. A versatile loft area, currently set up as a home theater room, can easily be transformed to fit your needs—whether that’s another bedroom, a home office, or a gym. The possibilities are endless! Key updates to the home include all-new impact hurricane-rated windows (2024) on the second floor, upgraded AC/HVAC unit, recent roof replacement, as well as fresh exterior stucco and painting. Located in a prime area with easy access to a wide variety of restaurants, shopping, and beautiful beaches. Plus, you’ll love being adjacent to Lurie Park, which offers scenic walking paths, a dog park, playground, and sports courts—everything you need for an active and vibrant lifestyle. The HOA covers exterior maintenance, the roof, pool facilities, and grounds—making this the perfect low-maintenance home for anyone seeking a comfortable, hassle-free lifestyle. Availability of homes in this sought-after community do not last! Don't miss out on this exceptional townhome in a prime location. Schedule your tour today! All information to be verified by all buyers and buyer's agents as it was gathered from public records. Subject to Errors and Omissions.
Sold for $350,000
$350,000
5341 61ST TERRACE N, ST PETERSBURG, FL 33709
2beds
1,740sqft
Townhouse
Built in 2005
1,825 Square Feet Lot
$349,900 Zestimate®
$201/sqft
$2,413 Estimated rent
Home value
$349,900
$322,000 - $378,000
$2,413/mo
Zestimate® history
Owner options
List your home for rent
$2,413/mo
Rent Zestimate®
Find your next renter with Zillow Rental Manager. Plus, with online applications, you can quickly screen prospective tenants – for free.
$2,413/mo
Rent Zestimate®
Refinance and save
$2,695/mo
Est. payment
Refinancing to a lower rate could help reduce your monthly payments and save thousands over the life of the loan.
$2,695/mo
Est. payment
Explore your selling options
Work with a Zillow partner agent
Leverage their expertise and Zillow's premium Showcase listings to get your home seen by more buyers.
Get startedList with your own agent
Get your home in front of millions of buyers by listing it on Zillow.
Learn how to do itSell it yourself
Take full control of how buyers see your home on Zillow by listing For Sale by Owner (FSBO).
List your homeWhat's special
Two-car garageVersatile loft areaTwo large bedroomsRecent roof replacementSpacious family roomGenerous pantry storageBright open kitchen
Zillow last checked:
Listing updated:
Listed by:
Matt Buttner 352-385-7636,
LIST NOW REALTY, LLC 352-385-7636
Bought with:
Erin Gwillim, 3403945
BHHS FLORIDA PROPERTIES GROUP
Source: Stellar MLS,MLS#: G5110483 Originating MLS: Lake and Sumter
Originating MLS: Lake and Sumter
Facts & features
Interior
Bedrooms & bathrooms
- Bedrooms: 2
- Bathrooms: 3
- Full bathrooms: 2
- 1/2 bathrooms: 1
Rooms
- Room types: Loft
Primary bedroom
- Features: Ceiling Fan(s), En Suite Bathroom, Shower No Tub, Walk-In Closet(s)
- Level: Second
Kitchen
- Features: Pantry
- Level: First
Living room
- Features: Ceiling Fan(s)
- Level: First
Heating
- Central, Electric, Heat Pump
Cooling
- Central Air
Appliances
- Included: Dishwasher, Disposal, Dryer, Electric Water Heater, Exhaust Fan, Ice Maker, Microwave, Range, Refrigerator, Washer
- Laundry: Inside, Laundry Closet, Upper Level
Features
- Ceiling Fan(s), Eating Space In Kitchen, High Ceilings, Living Room/Dining Room Combo, PrimaryBedroom Upstairs, Split Bedroom, Thermostat, Vaulted Ceiling(s), Walk-In Closet(s)
- Flooring: Carpet, Luxury Vinyl, Tile
- Doors: Sliding Doors
- Windows: Blinds, Window Treatments
- Has fireplace: No
- Common walls with other units/homes: End Unit
Interior area
- Total structure area: 1,740
- Total interior livable area: 1,740 sqft
Property
Parking
- Total spaces: 2
- Parking features: Driveway, Garage Door Opener, Guest
- Attached garage spaces: 2
- Has uncovered spaces: Yes
Features
- Levels: Two
- Stories: 2
- Patio & porch: Covered, Patio, Screened
- Exterior features: Irrigation System
Lot
- Size: 1,825 Square Feet
- Features: City Lot
Details
- Parcel number: 333016915310020010
- Special conditions: None
Construction
Type & style
- Home type: Townhouse
- Property subtype: Townhouse
- Attached to another structure: Yes
Materials
- Stucco, Wood Frame
- Foundation: Slab
- Roof: Shingle
Condition
- Completed
- New construction: No
- Year built: 2005
Utilities & green energy
- Sewer: Public Sewer
- Water: Public
- Utilities for property: BB/HS Internet Available, Cable Connected, Electricity Connected, Phone Available, Sewer Connected, Street Lights, Underground Utilities, Water Connected
Community & HOA
Community
- Features: Buyer Approval Required, Golf Carts OK, Irrigation-Reclaimed Water, Pool, Sidewalks
- Security: Smoke Detector(s)
- Pet fee: $0 monthly
- Subdivision: TOWNHOMES AT MILLBROOKE RANCH
HOA
- Has HOA: Yes
- Amenities included: Fence Restrictions, Pool
- Services included: Common Area Taxes, Community Pool, Reserve Fund, Fidelity Bond, Maintenance Structure, Maintenance Grounds, Manager, Pool Maintenance, Private Road
- HOA fee: $275 monthly
- HOA name: Associa Gulf Coast
- HOA phone: 727-577-2200
Location
- Region: Saint Petersburg
Financial & listing details
- Price per square foot: $201/sqft
- Tax assessed value: $202,874
- Annual tax amount: $3,446
- Date on market: 4/3/2026
- Cumulative days on market: 44 days
- Listing terms: Cash,Conventional,FHA,VA Loan
- Ownership: Fee Simple
- Total actual rent: 0
- Electric utility on property: Yes
- Road surface type: Paved, Asphalt
Price history
| Date | Event | Price |
|---|---|---|
| 5/28/2026 | Sold | $350,000-5.3%$201/sqft |
Source:  Stellar MLS #G5110483 Report a problem Stellar MLS #G5110483 Report a problem | ||
| 5/18/2026 | Pending sale | $369,700$212/sqft |
Source: Stellar MLS #G5110483 Report a problem | ||
| 4/20/2026 | Price change | $369,700-5.2%$212/sqft |
Source: Stellar MLS #G5110483 Report a problem | ||
| 4/3/2026 | Listed for sale | $389,900+83.1%$224/sqft |
Source: Stellar MLS #G5110483 Report a problem | ||
| 1/4/2019 | Sold | $213,000-2.5%$122/sqft |
Source: Public Record Report a problem | ||
| 11/16/2018 | Price change | $218,500-1.4%$126/sqft |
Source: FLORIDA HOME REALTY GROUP, LLC #T3140808 Report a problem | ||
| 11/7/2018 | Listed for sale | $221,500+59.4%$127/sqft |
Source: FLORIDA HOME REALTY GROUP, LLC #T3140808 Report a problem | ||
| 9/12/2014 | Sold | $139,000+3%$80/sqft |
Source: Public Record Report a problem | ||
| 7/1/2014 | Listed for sale | $135,000+14.4%$78/sqft |
Source: CENTURY 21 Top Sales #u7702096 Report a problem | ||
| 3/7/2013 | Sold | $118,000-0.8%$68/sqft |
Source: Public Record Report a problem | ||
| 12/28/2012 | Listed for sale | $119,000$68/sqft |
Source: Equity Realty #U7567829 Report a problem | ||
Public tax history
| Year | Property taxes | Tax assessment |
|---|---|---|
| 2025 | $3,447 +5.5% | $202,874 +2.9% |
| 2024 | $3,266 +2.2% | $197,156 +3% |
| 2023 | $3,197 +3.2% | $191,414 +3% |
| 2022 | $3,097 +1.2% | $185,839 +3% |
| 2021 | $3,061 +2.9% | $180,426 +1.4% |
| 2020 | $2,974 -5.9% | $177,935 -3.9% |
| 2019 | $3,161 | $185,223 +56.8% |
| 2018 | $3,161 +87.1% | $118,147 +2.1% |
| 2017 | $1,689 +3.3% | $115,717 +2.1% |
| 2016 | $1,635 -1.7% | $113,337 +0.7% |
| 2015 | $1,662 +85.7% | $112,549 +41.3% |
| 2014 | $895 -54.6% | $79,672 -3.8% |
| 2013 | $1,971 +12.9% | $82,857 +11.9% |
| 2012 | $1,745 | $74,078 -20.3% |
| 2011 | -- | $92,997 -16.5% |
| 2010 | -- | $111,356 -15.2% |
| 2009 | -- | $131,301 -16.2% |
| 2008 | $3,561 | $156,600 -7.8% |
| 2007 | -- | $169,800 +697.2% |
| 2005 | -- | $21,300 |
Find assessor info on the county website
Neighborhood: 33709
Nearby homes
- $245,6002 bd3 ba1.2k sqft5339 61st Ter N, Saint Petersburg, FL 33709Off Market
- $337,2002 bd3 ba1.7k sqft5345 61st Ter N, Saint Petersburg, FL 33709Off Market

- $235,2002 bd2 ba1.2k sqft5337 61st Ter N, Saint Petersburg, FL 33709Off Market
- $276,3002 bd3 ba1.2k sqft5347 61st Ter N, Saint Petersburg, FL 33709Off Market

- $337,2003 bd2 ba1.7k sqft5335 61st Ter N, Saint Petersburg, FL 33709Off Market
- $244,0002 bd2 ba1.2k sqft5349 61st Ter N, Saint Petersburg, FL 33709Off Market
- $282,7002 bd2 ba1.2k sqft5351 61st Ter N, Saint Petersburg, FL 33709Off Market
- $301,1002 bd2 ba1.7k sqft5331 61st Ter N, Saint Petersburg, FL 33709Off Market
Nearby schools
GreatSchools rating
- 6/10Blanton Elementary SchoolGrades: PK-5Distance: 1.2 mi
- 4/10Pinellas Park Middle SchoolGrades: 6-8Distance: 1.7 mi
- 3/10Dixie M. Hollins High SchoolGrades: 9-12Distance: 1.2 mi
Schools provided by the listing agent
- Elementary: Blanton Elementary-PN
- Middle: Pinellas Park Middle-PN
- High: Dixie Hollins High-PN
Source: Stellar MLS. This data may not be complete. We recommend contacting the local school district to confirm school assignments for this home.
Get a cash offer in 3 minutes
Find out how much your home could sell for in as little as 3 minutes with a no-obligation cash offer.
Estimated market value
$349,900
Get a cash offer in 3 minutes
Find out how much your home could sell for in as little as 3 minutes with a no-obligation cash offer.
Estimated market value
$349,900
- Florida
- Pinellas County
- Pinellas Park
- 33709
- 5341 61ST TERRACE N
Nearby cities
Nearby neighborhoods
Nearby zip codes
Other Pinellas Park Topics
