Wow ! Love where you live. Welcome home to this beautiful 3-bedroom, 2-bath ranch in the desirable Brigadoon neighborhood of Virginia Beach. Offering 1,538 square feet of comfortable living space, this move-in ready home features a stylish kitchen with granite countertops, stainless steel appliances, and soft-close cabinetry. Fresh paint and newer LVP flooring create a bright, modern feel throughout. Additional updates include a newer roof and energy-efficient replacement windows with a transferable warranty for added peace of mind. Step outside to a spacious deck overlooking a generously sized backyard—great for entertaining, relaxing, or gardening. The fully electric workshop and separate storage shed provide exceptional space for hobbies, projects, or additional storage. Easily accessible walk-in attic. Complete with a single-car garage, attractive curb appeal, and a convenient location just minutes from shopping, restaurants, and I-64, this home is ready for its next owner.
Under contract
Price cut: $5K (7/23)
$420,000
5341 Angus Dr, Virginia Beach, VA 23464
3beds
1,538sqft
Single Family Residence
Built in 1979
8,359 Square Feet Lot
$420,100 Zestimate®
$273/sqft
$-- HOA
What's special
Newer lvp flooringSingle-car garageAttractive curb appealFresh paintNewer roofStainless steel appliancesSoft-close cabinetry
- 70 days
- 82
- 2
Likely to sell faster than
Zillow last checked:
Listing updated:
Listed by:
Kevin Gallagher,
United Atlantic Realty 757-340-6022
Source: REIN Inc.,MLS#: 10641548
Facts & features
Interior
Bedrooms & bathrooms
- Bedrooms: 3
- Bathrooms: 2
- Full bathrooms: 2
Rooms
- Room types: 1st Floor BR, 1st Floor Primary BR, Attic, Breakfast Area, PBR with Bath
Primary bedroom
- Level: First
Heating
- Forced Air
Cooling
- Central Air
Appliances
- Included: Dishwasher, Disposal, Dryer, Electric Range, Refrigerator, Washer, Electric Water Heater
Features
- Walk-In Closet(s), Ceiling Fan(s)
- Flooring: Ceramic Tile, Laminate/LVP
- Basement: Crawl Space
- Attic: Walk-In
- Number of fireplaces: 1
- Fireplace features: Fireplace Gas-natural
Interior area
- Total interior livable area: 1,538 sqft
Video & virtual tour
Property
Parking
- Total spaces: 1
- Parking features: Garage Att 1 Car, 2 Space, Garage Door Opener
- Attached garage spaces: 1
Features
- Stories: 1
- Patio & porch: Deck
- Pool features: None
- Fencing: Back Yard,Privacy,Wood,Fenced
- Waterfront features: Not Waterfront
Lot
- Size: 8,359 Square Feet
Details
- Parcel number: 14654026070000
- Zoning: R75
Construction
Type & style
- Home type: SingleFamily
- Architectural style: Ranch
- Property subtype: Single Family Residence
Materials
- Brick, Vinyl Siding
- Roof: Asphalt Shingle
Condition
- New construction: No
- Year built: 1979
Utilities & green energy
- Sewer: City/County
- Water: City/County
Community & HOA
Community
- Subdivision: Brigadoon
HOA
- Has HOA: No
Location
- Region: Virginia Beach
Financial & listing details
- Price per square foot: $273/sqft
- Tax assessed value: $326,700
- Annual tax amount: $3,169
- Date on market: 6/26/2026
Estimated market value
$420,100
$399,000 - $441,000
$2,394/mo
Price history
Price history is unavailable.
Public tax history
| Year | Property taxes | Tax assessment |
|---|---|---|
| 2025 | $3,169 +2.7% | $326,700 +4.8% |
| 2024 | $3,085 +6.9% | $311,600 +6.9% |
| 2023 | $2,887 +7.6% | $291,600 +7.6% |
| 2022 | $2,682 +7.4% | $270,900 +7.4% |
| 2021 | $2,498 -2% | $252,300 +9.6% |
| 2020 | $2,549 +12.5% | $230,200 +1.9% |
| 2019 | $2,266 | $226,000 |
| 2018 | $2,266 +2.4% | $226,000 +2.4% |
| 2017 | $2,214 +1.3% | $220,800 |
| 2016 | $2,186 -1.5% | $220,800 -1.5% |
| 2015 | $2,219 | $224,100 +5.7% |
| 2014 | $2,219 | $212,000 +4.7% |
| 2013 | -- | $202,400 -5.5% |
| 2012 | -- | $214,200 -3% |
| 2011 | -- | $220,800 -4.5% |
| 2010 | -- | $231,200 -8% |
| 2007 | -- | $251,384 +23.4% |
| 2006 | -- | $203,704 +16.6% |
| 2005 | -- | $174,642 +29.3% |
| 2004 | -- | $135,086 +9.7% |
| 2003 | -- | $123,086 +3.4% |
| 2002 | -- | $119,086 +7.3% |
| 2001 | -- | $111,024 |
Find assessor info on the county website
Monthly payment
Est. payment
Payment breakdown
Explore the cost of this home by adjusting the details. Changes won't be saved.Climate risks
Neighborhood: Mears Corner
Nearby schools
Schools provided by the listing agent
- Elementary: Centerville Elementary
- Middle: Brandon Middle
- High: Tallwood
Source: REIN Inc.. This data may not be complete. We recommend contacting the local school district to confirm school assignments for this home.
Similar homes
- $435,0004 bd2 ba1.9k sqft5353 Alton Dr, Virginia Beach, VA 23464For Sale
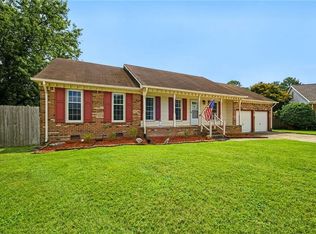 MLS ID #10650358, Colleen Kovach. REIN Inc.
 - $449,9004 bd3 ba2.1k sqft1320 Hammerhead Ln, Virginia Beach, VA 23464For Sale
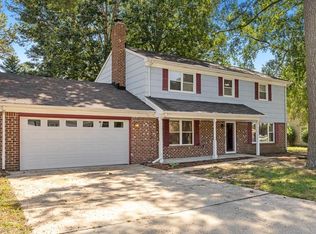 MLS ID #10652144, Melissa Humpert. REIN Inc.
 - $470,0004 bd3 ba2k sqft5500 Macguffie St, Virginia Beach, VA 23464For Sale
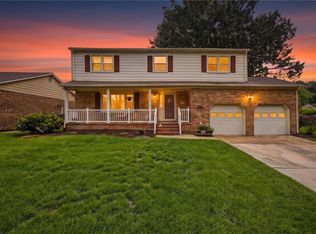 MLS ID #10645281, Bethany White. REIN Inc.
 - $479,9994 bd2 ba2k sqft5441 N Sunland Dr, Virginia Beach, VA 23464For Sale
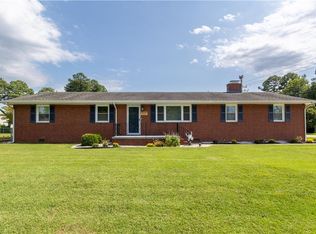 MLS ID #10650284, Lori Bacon. REIN Inc.
