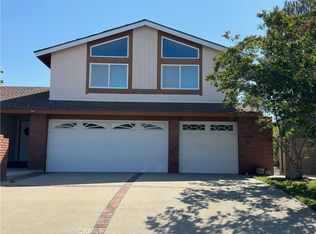
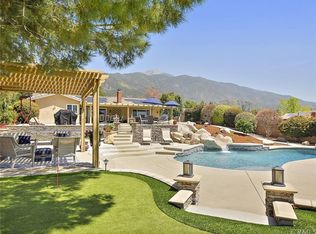
RESORT-STYLE POOL HOME IS AN ENTERTAINER'S DREAM ON AQUAMARINE!!! Upon arrival, you are greeted by a quiet cul-de-sac with gorgeous views of the foothill peaks of the East San Gabriel Valley mountains, and the home's all-American curb appeal including an oversized driveway leading to the expansive three car garage, RV and boat parking, mature trees, a lush greenbelt, and an entry walkway of pavers guides you to the front double entry doors. Enter the home to the soaring vaulted ceilings and crackling fireplace in the family room, stylishly updated with plantation shutters and recessed lighting. The family room opens to the formal dining room, with chandelier and conveniently located just off the kitchen, plus and upgraded French doors lead to the back yard patio. The upgraded kitchen features granite tile countertops with matching backsplash, stainless steel appliances, an oversized peninsula bar-top and hardwood floors. The kitchen opens to the large living room with plantation shutters, recessed lighting, a redesigned fireplace with white bricks, wood mantel and shiplap and built-in storage cabinets and dual workspace desks. Past the half bath, head upstairs where four bedrooms all boast mountain and valley views, including the primary bedroom with en-suite turnkey bathroom, dual closets, and beautifully updates shower. There are three more bedrooms upstairs, all with ceiling fans, recessed lighting and stunning views. Exiting the home to the breathtaking resort style backyard, step out to the expansive covered patio with pavers, ceiling fans, two-sided built-in fireplace, built in TV's and audio, and expansive mountain and valley views. Host all your family, friends, and co-workers, there is plenty of room on the half acre lot. Just past the patio is an oversized barbeque and bar, grand staircase leading to the pebble-tec pool with baja bench and elevated serene hot tub with cascading water feature, plenty of room for loungers and day beds, all surrounded by the meticulously landscaped yard. Mature trees provide privacy without obstructing the amazing views, and there is still plenty of grass for family and pets to play. Off the side of the house is a massive RV and boat parking area behind the fence, plenty of room for all your toys or use this area as a sports court. Multiple sheds provide all your storage needs. Located in the highly sought after Alta Loma School District, this home truly has it all! Do not delay, schedule a showing today!
For sale
Listed by: BETTER HOME FINANCIAL, INC • Michael Wallace • Contact: 909-374-7278
$1,250,000
5341 Aquamarine Ave, Rancho Cucamonga, CA 91701
4beds
2,552sqft
Single Family Residence
Built in 1977
0.49 Acres Lot
$1,216,200 Zestimate®
$490/sqft
$-- HOA
What's special
- 4 days
- 1,272
- 113
Likely to sell faster than
Zillow last checked:
Listing updated:
Listed by:
Michael Wallace DRE #01998572 909-374-7278,
BETTER HOME FINANCIAL, INC
Source: CRMLS,MLS#: CV26188856 Originating MLS: California Regional MLS
Originating MLS: California Regional MLSFacts & features
Interior
Bedrooms & bathrooms
- Bedrooms: 4
- Bathrooms: 3
- Full bathrooms: 2
- 1/2 bathrooms: 1
- Main level bathrooms: 1
Rooms
- Room types: Bedroom, Family Room, Kitchen, Primary Bathroom, Primary Bedroom, Dining Room
Bedroom
- Features: All Bedrooms Up
Bathroom
- Features: Bathtub, Granite Counters
Family room
- Features: Separate Family Room
Heating
- Central
Cooling
- Central Air
Appliances
- Included: Double Oven, Disposal, Water Heater
- Laundry: In Garage
Features
- Built-in Features, Ceiling Fan(s), Separate/Formal Dining Room, Granite Counters, High Ceilings, Open Floorplan, Recessed Lighting, Tile Counters, All Bedrooms Up
- Flooring: Carpet, Tile, Wood
- Has fireplace: Yes
- Fireplace features: Family Room, Living Room
- Common walls with other units/homes: No Common Walls
Interior area
- Total interior livable area: 2,552 sqft
Property
Parking
- Total spaces: 3
- Parking features: Garage
- Attached garage spaces: 3
Features
- Levels: Two
- Stories: 2
- Entry location: ground level
- Has private pool: Yes
- Pool features: In Ground, Pebble, Private
- Has spa: Yes
- Spa features: Heated, In Ground
- Has view: Yes
- View description: Mountain(s), Valley
Lot
- Size: 0.49 Acres
- Features: 2-5 Units/Acre
Details
- Parcel number: 1061111020000
- Special conditions: Standard
Construction
Type & style
- Home type: SingleFamily
- Property subtype: Single Family Residence
Condition
- New construction: No
- Year built: 1977
Utilities & green energy
- Electric: Standard
- Sewer: Septic Type Unknown
- Water: Public
- Utilities for property: Electricity Connected, Natural Gas Connected, See Remarks, Water Connected
Community & HOA
Community
- Features: Suburban, Sidewalks
Location
- Region: Rancho Cucamonga
Financial & listing details
- Price per square foot: $490/sqft
- Tax assessed value: $515,971
- Date on market: 8/28/2026
- Cumulative days on market: 4 days
- Listing terms: Cash,Cash to New Loan,Conventional,FHA,Fannie Mae,Freddie Mac,Government Loan,Submit,VA Loan
Estimated market value
$1,216,200
$1.16M - $1.28M
$4,386/mo
Price history
| Date | Event | Price |
|---|---|---|
| 8/28/2026 | Listed for sale | $1,250,000+281.1%$490/sqft |
Source:  CRMLS #CV26188856 Report a problem CRMLS #CV26188856 Report a problem | ||
| 7/27/2000 | Sold | $328,000$129/sqft |
Source: Public Record Report a problem | ||
Public tax history
| Year | Property taxes | Tax assessment |
|---|---|---|
| 2026 | -- | $515,971 +2% |
| 2025 | $5,542 +2.6% | $505,854 +2% |
| 2024 | $5,402 +2.3% | $495,935 +2% |
| 2023 | $5,279 +0.3% | $486,211 +2% |
| 2022 | $5,264 +0.1% | $476,678 +2% |
| 2021 | $5,261 +4.3% | $467,332 +1% |
| 2020 | $5,043 -1.1% | $462,540 +2% |
| 2019 | $5,100 +2.3% | $453,471 +2% |
| 2018 | $4,984 +4.8% | $444,579 +2% |
| 2017 | $4,755 | $435,862 +4.4% |
| 2016 | $4,755 +5.3% | $417,509 +1.5% |
| 2015 | $4,518 +0.7% | $411,238 +2% |
| 2014 | $4,488 | $403,183 +0.5% |
| 2013 | -- | $401,361 +2% |
| 2012 | -- | $393,492 +2% |
| 2011 | -- | $385,777 +0.8% |
| 2010 | -- | $382,894 -0.2% |
| 2009 | -- | $383,803 +2% |
| 2008 | -- | $376,277 +2% |
| 2007 | -- | $368,899 +2% |
| 2006 | -- | $361,665 +2% |
| 2005 | -- | $354,574 +2% |
| 2004 | -- | $347,622 +1.9% |
| 2003 | -- | $341,251 +2% |
| 2002 | -- | $334,560 +2% |
| 2001 | -- | $328,000 +30% |
| 2000 | -- | $252,384 |
Find assessor info on the county website
Monthly payment
Est. payment
Payment breakdown
Explore the cost of this home by adjusting the details. Changes won't be saved.Climate risks
Neighborhood: Canyon
Similar homes
- $1,195,0004 bd3 ba2.6k sqft8954 Caballero Dr, Alta Loma, CA 91737For Sale
 MLS ID #CV26131077, Abraham Prattella, AGENCY 8 REAL ESTATE GROUP. CRMLS
 - $1,189,9004 bd3 ba2.2k sqft9547 Manzanita Dr, Rancho Cucamonga, CA 91737For Sale
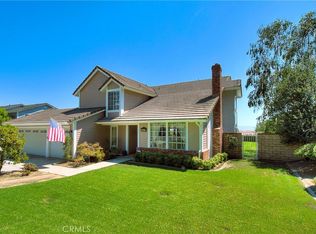 MLS ID #CV26188349, Sharon Morrow, REALTY WORLD ALL STARS. CRMLS
 - $1,290,0004 bd3 ba3.2k sqft6087 Vineyard Ave, Rancho Cucamonga, CA 91701For Sale
 MLS ID #TR26175460, Therina Lin, Encore Realty & Financial. CRMLS
 - $1,095,0004 bd3 ba2.2k sqft6046 Peridot Ave, Alta Loma, CA 91701For Sale
 MLS ID #CV26169324, Donald Mowery, EXP REALTY OF CALIFORNIA INC. CRMLS
Local buyer's agents are ready to help
