Skip main navigation
Sold
  • $295,500

    5341 Armstrong Dr, Indianapolis, IN 46237

    4beds
    2,548sqft
    Residential, Single Family Residence
    Built in 1974
    0.3 Acres Lot
    $298,900 Zestimate®
    $116/sqft
    $1,936 Estimated rent

    Home value

    $298,900

    $275,000 - $326,000

    $1,936/mo

    Zestimate® history
    Loading
    Loading...

    Owner options

    List your home for rent

    $1,936/mo

    Rent Zestimate®

    Find your next renter with Zillow Rental Manager. Plus, with online applications, you can quickly screen prospective tenants – for free.

    Learn more

    $1,936/mo

    Rent Zestimate®

    Refinance and save

    $1,842/mo

    Est. payment

    Refinancing to a lower rate could help reduce your monthly payments and save thousands over the life of the loan.

    See today's rates

    $1,842/mo

    Est. payment

    Explore your selling options

    Work with a Zillow partner agent

    Leverage their expertise and Zillow's premium Showcase listings to get your home seen by more buyers.

    Get started

    List with your own agent

    Get your home in front of millions of buyers by listing it on Zillow.

    Learn how to do it

    Sell it yourself

    Take full control of how buyers see your home on Zillow by listing For Sale by Owner (FSBO).

    List your home

    What's special

    Sleek corian countertopsCharming screened-in porchQuiet cul-de-sacMature treesRemodeled kitchenUpdated lightingStainless steel appliances
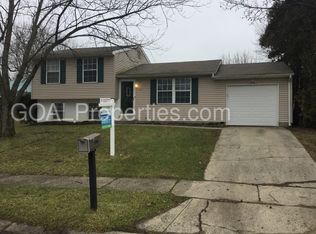
    Welcome to this beautifully updated 4-bedroom gem nestled on a quiet cul-de-sac with no HOA! From the moment you arrive, you'll be impressed by the thoughtful upgrades and designer touches throughout, including newer LVP flooring, neutral paint colors, and updated lighting. Step inside to find a gorgeous, remodeled kitchen featuring new Kraftmaid cabinets, sleek Corian countertops, soft-close drawers, under-cabinet lighting, and an abundance of prep space - perfect for cooking and entertaining alike. Newer stainless steel appliances complete this culinary dream. Multiple living areas and ample entertainment spaces are warm and inviting, but the real showstopper awaits outdoors. Enjoy evenings in the amazing backyard oasis with a built-in firepit, surrounded by mature trees and professional landscape lighting that create a magical setting. Relax or entertain in the charming screened-in porch, your new favorite hangout spot. Other updates include a new HVAC system (2020) for added comfort, energy efficient Andersen replacement windows, and included security cameras for peace of mind. The partially finished basement provides lots of added room for a home gym, play area, or additional storage. Located in the top-rated Franklin Township school district, with easy freeway access and just minutes from popular dining and shopping attractions. Schedule your showing today because this southside charmer won't last long!

    Zillow last checked:

    Listing updated:

    Listing Provided by:

    Jeannie Grant 317-318-4036,

    Highgarden Real Estate

    Bought with:

    Zack McKeown

    American Dream Team Real Estate

    Source: MIBOR as distributed by MLS GRID,MLS#: 22035288MLS Logo

    Facts & features

    Interior

    Bedrooms & bathrooms
    • Bedrooms: 4
    • Bathrooms: 2
    • Full bathrooms: 2
    • Main level bathrooms: 1
    Primary bedroom
    • Features: Carpet
    • Level: Upper
    • Area: 165 Square Feet
    • Dimensions: 15x11
    Bedroom 2
    • Features: Carpet
    • Level: Upper
    • Area: 144 Square Feet
    • Dimensions: 12x12
    Bedroom 3
    • Features: Carpet
    • Level: Upper
    • Area: 130 Square Feet
    • Dimensions: 13x10
    Bedroom 4
    • Features: Carpet
    • Level: Upper
    • Area: 80 Square Feet
    • Dimensions: 10x08
    Bonus room
    • Features: Other
    • Level: Basement
    • Area: 154 Square Feet
    • Dimensions: 14x11
    Dining room
    • Features: Luxury Vinyl Plank
    • Level: Main
    • Area: 110 Square Feet
    • Dimensions: 11x10
    Great room
    • Features: Luxury Vinyl Plank
    • Level: Main
    • Area: 437 Square Feet
    • Dimensions: 23x19
    Kitchen
    • Features: Luxury Vinyl Plank
    • Level: Main
    • Area: 143 Square Feet
    • Dimensions: 13x11
    Laundry
    • Features: Other
    • Level: Basement
    • Area: 253 Square Feet
    • Dimensions: 23x11
    Living room
    • Features: Luxury Vinyl Plank
    • Level: Main
    • Area: 168 Square Feet
    • Dimensions: 14x12
    Heating
    • Forced Air, Heat Pump, Electric
    Appliances
    • Included: Dishwasher, Electric Water Heater, Disposal, MicroHood, Electric Oven, Refrigerator
    • Laundry: In Basement
    Features
    • Attic Access, High Speed Internet
    • Windows: Screens, Windows Thermal
    • Basement: Daylight,Partial,Partially Finished
    • Attic: Access Only
    Interior area
    • Total structure area: 2,548
    • Total interior livable area: 2,548 sqft
    • Finished area below ground: 218

    Property

    Parking
    • Total spaces: 2
    • Parking features: Attached
    • Attached garage spaces: 2
    Features
    • Levels: Two
    • Stories: 2
    • Patio & porch: Patio, Screened
    • Exterior features: Fire Pit
    Lot
    • Size: 0.30 Acres
    • Features: Cul-De-Sac, Sidewalks, Street Lights, Mature Trees
    Details
    • Additional structures: Barn Mini
    • Parcel number: 491503136004000300
    • Horse amenities: None

    Construction

    Type & style
    • Home type: SingleFamily
    • Architectural style: Traditional
    • Property subtype: Residential, Single Family Residence
    Materials
    • Brick, Vinyl With Brick
    • Foundation: Block, Brick/Mortar
    Condition
    • New construction: No
    • Year built: 1974

    Utilities & green energy

    • Water: Municipal/City
    • Utilities for property: Electricity Connected, Sewer Connected, Water Connected

    Community & neighborhood

    Location
    • Region: Indianapolis
    • Subdivision: Arlington Acres

    Price history

    DateEventPrice
    6/16/2025Sold$295,500+0.2%$116/sqft
    Source: MIBOR as distributed by MLS GRID #22035288 Report a problem
    5/17/2025Pending sale$295,000$116/sqft
    Source: MIBOR as distributed by MLS GRID #22035288 Report a problem
    5/14/2025Listed for sale$295,000+72.5%$116/sqft
    Source: MIBOR as distributed by MLS GRID #22035288 Report a problem
    9/24/2018Sold$171,000+3.6%$67/sqft
    Source: MIBOR as distributed by MLS GRID #21589288 Report a problem
    8/25/2018Pending sale$165,000$65/sqft
    Source: United Real Estate Indpls #21589288 Report a problem
    8/23/2018Listed for sale$165,000$65/sqft
    Source: United Real Estate Indpls #21589288 Report a problem

    Public tax history

    YearProperty taxesTax assessment
    2025$2,981 +13.2%$306,900 +3%
    2024$2,632 -0.4%$298,100 +15.2%
    2023$2,644 +16.3%$258,700 0%
    2022$2,273 +11.6%$258,800 +16.6%
    2021$2,037 +16.9%$222,000 +11.7%
    2020$1,742 +23.4%$198,800 +14.3%
    2019$1,412 -1.2%$174,000 +23.4%
    2018$1,429 +8.3%$141,000 +1.1%
    2017$1,320 +9.1%$139,500 +13.6%
    2016$1,209 -1.1%$122,800 +1.2%
    2014$1,223 -3.7%$121,300 -1.9%
    2013$1,270 $123,600 -1.9%
    2012$1,270 $126,000 -2.9%
    2011-- $129,700 +1.6%
    2010$1,291 0%$127,700
    2009$1,291 $127,700 -4.5%
    2007-- $133,700 +3.8%
    2006-- $128,800 +9.3%
    2005-- $117,800
    2004-- $117,800
    2003-- $117,800 +72.5%
    2002-- $68,300 +200%
    2001-- $22,770
    2000-- $22,770

    Find assessor info on the county website

    Neighborhood: South Emerson

    Nearby schools

    GreatSchools rating
    Schools provided by the listing agent
    • Elementary: Arlington Elementary School
    • Middle: Franklin Central Junior High
    • High: Franklin Central High School

    Source: MIBOR as distributed by MLS GRID. This data may not be complete. We recommend contacting the local school district to confirm school assignments for this home.

    Get a cash offer in 3 minutes
    Find out how much your home could sell for in as little as 3 minutes with a no-obligation cash offer.
    Estimated market value
    $298,900
    Get a cash offer in 3 minutes
    Find out how much your home could sell for in as little as 3 minutes with a no-obligation cash offer.
    Estimated market value
    $298,900