Location, Location, Location! Welcome to your new home, an exquisite property nestled in the sought-after community of Ashton Manor. This fabulous residence is not only move-in ready but boasts a brand-new roof, ensuring peace of mind and comfort for years to come. Located in the heart of a highly rated school district, including Ashton Elementary, Sarasota Middle, and Riverview High School, this home offers an exceptional educational environment for families. The proximity to world-renowned Siesta Key provides the perfect opportunity to enjoy sun-soaked beaches, while nearby shopping and fine dining establishments cater to your every need. For those who appreciate outdoor activities, the renowned Legacy Trail is just a short trip away, offering miles of scenic trails for walking, biking, or jogging. This 3 Bedroom 2 Bathroom, 2 car garage home has a captivating perpendicular garage home layout. The design is not only visually appealing but also adds to the overall charm and aesthetic of the property. Step inside to discover life-proof laminate flooring and a gourmet kitchen adorned with granite countertops, a stylish backsplash, and high-end appliances. The master bedroom offers the luxury of two separate closets and a bathroom with double sinks. Two guest rooms are situated opposite the master, sharing a guest bathroom. The home features a designated dining area, a living room, and a separate family or recreational room. Enjoy seamless indoor-outdoor living with access to the newly screened patio from the living room, master room, or family/recreational room. The conveniently located laundry room, just across from the kitchen, leads to the spacious 2-car garage with ample storage space. Patio rescreened in 2023. Water heater and AC unit replaced in 2019! Use showtime to schedule a tour.
Sold for $520,000
$520,000
5341 ASHTON MANOR DRIVE, SARASOTA, FL 34233
3beds
1,785sqft
Single Family Residence
Built in 1999
6,000 Square Feet Lot
$490,100 Zestimate®
$291/sqft
$2,615 Estimated rent
Home value
$490,100
$466,000 - $515,000
$2,615/mo
Zestimate® history
Owner options
List your home for rent
$2,615/mo
Rent Zestimate®
Find your next renter with Zillow Rental Manager. Plus, with online applications, you can quickly screen prospective tenants – for free.
$2,615/mo
Rent Zestimate®
Refinance and save
$3,408/mo
Est. payment
Refinancing to a lower rate could help reduce your monthly payments and save thousands over the life of the loan.
$3,408/mo
Est. payment
Explore your selling options
Work with a Zillow partner agent
Leverage their expertise and Zillow's premium Showcase listings to get your home seen by more buyers.
Get startedList with your own agent
Get your home in front of millions of buyers by listing it on Zillow.
Learn how to do itSell it yourself
Take full control of how buyers see your home on Zillow by listing For Sale by Owner (FSBO).
List your homeWhat's special
Master roomMaster bedroomDouble sinksDesignated dining areaSun-soaked beachesRiverview high schoolBrand-new roof
Zillow last checked:
Listing updated:
Listed by:
Pablo Londono 941-587-5122,
KW SUNCOAST 941-792-2000
Bought with:
George Miller, 3223623
COLDWELL BANKER REALTY
Source: Stellar MLS,MLS#: A4589207 Originating MLS: Sarasota - Manatee
Originating MLS: Sarasota - Manatee
Facts & features
Interior
Bedrooms & bathrooms
- Bedrooms: 3
- Bathrooms: 2
- Full bathrooms: 2
Primary bedroom
- Level: First
- Dimensions: 29x12
Bedroom 2
- Level: First
- Dimensions: 12x12
Bedroom 3
- Level: First
- Dimensions: 11x10
Primary bathroom
- Level: First
- Dimensions: 9x9
Bathroom 2
- Level: First
- Dimensions: 8x5
Dining room
- Level: First
- Dimensions: 10x9
Family room
- Level: First
- Dimensions: 15x9
Kitchen
- Level: First
- Dimensions: 15x9
Laundry
- Level: First
- Dimensions: 13x6
Living room
- Level: First
- Dimensions: 16x13
Heating
- Central
Cooling
- Central Air
Appliances
- Included: Disposal, Electric Water Heater, Microwave, Range, Refrigerator
- Laundry: Inside, Laundry Room
Features
- Ceiling Fan(s), Eating Space In Kitchen, High Ceilings, Kitchen/Family Room Combo, Open Floorplan, Solid Surface Counters, Split Bedroom, Stone Counters
- Flooring: Laminate
- Doors: Sliding Doors
- Windows: Blinds, Shades, Window Treatments
- Has fireplace: No
Interior area
- Total structure area: 2,428
- Total interior livable area: 1,785 sqft
Property
Parking
- Total spaces: 2
- Parking features: Driveway, Garage Door Opener, Ground Level
- Attached garage spaces: 2
- Has uncovered spaces: Yes
- Details: Garage Dimensions: 19x19
Features
- Levels: One
- Stories: 1
- Patio & porch: Enclosed, Patio, Rear Porch, Screened
- Exterior features: Irrigation System, Private Mailbox, Rain Gutters, Sidewalk
Lot
- Size: 6,000 Square Feet
Details
- Parcel number: 0094040071
- Zoning: RSF4
- Special conditions: None
Construction
Type & style
- Home type: SingleFamily
- Property subtype: Single Family Residence
Materials
- Stucco
- Foundation: Slab
- Roof: Shingle
Condition
- New construction: No
- Year built: 1999
Utilities & green energy
- Sewer: Public Sewer
- Water: Public
- Utilities for property: BB/HS Internet Available, Cable Available, Electricity Connected, Phone Available, Public, Sewer Connected, Water Connected
Community & HOA
Community
- Features: Deed Restrictions, Sidewalks
- Security: Closed Circuit Camera(s), Smoke Detector(s)
- Pet fee: $0 monthly
- Subdivision: ASHTON MANOR
HOA
- Has HOA: Yes
- HOA fee: $38 monthly
- HOA name: Robert Brillon, President
- HOA phone: 941-685-4947
Location
- Region: Sarasota
Financial & listing details
- Price per square foot: $291/sqft
- Tax assessed value: $402,000
- Annual tax amount: $4,457
- Date on market: 11/11/2023
- Cumulative days on market: 17 days
- Listing terms: Cash,Conventional
- Ownership: Fee Simple
- Total actual rent: 0
- Electric utility on property: Yes
- Road surface type: Asphalt
Price history
| Date | Event | Price |
|---|---|---|
| 12/22/2023 | Sold | $520,000-6.3%$291/sqft |
Source:  Stellar MLS #A4589207 Report a problem Stellar MLS #A4589207 Report a problem | ||
| 11/29/2023 | Pending sale | $555,000$311/sqft |
Source: Stellar MLS #A4589207 Report a problem | ||
| 11/12/2023 | Listed for sale | $555,000$311/sqft |
Source: Stellar MLS #A4589207 Report a problem | ||
| 7/24/2023 | Listing removed | -- |
Source: Zillow Rentals Report a problem | ||
| 6/26/2023 | Listed for rent | $3,600+105.7%$2/sqft |
Source: Zillow Rentals Report a problem | ||
| 5/11/2023 | Listing removed | -- |
Source: HFMLS Report a problem | ||
| 2/11/2023 | Listed for sale | $555,000+11%$311/sqft |
Source: Stellar MLS #OM653055 Report a problem | ||
| 2/15/2022 | Sold | $500,000+11.1%$280/sqft |
Source: Public Record Report a problem | ||
| 1/24/2022 | Pending sale | $450,000$252/sqft |
Source: Stellar MLS #N6119259 Report a problem | ||
| 1/21/2022 | Listed for sale | $450,000+72.4%$252/sqft |
Source: Stellar MLS #N6119259 Report a problem | ||
| 6/24/2019 | Sold | $261,000-3.3%$146/sqft |
Source: Public Record Report a problem | ||
| 5/1/2019 | Listing removed | $1,750$1/sqft |
Source: Homes For Sale Realty International LLC Report a problem | ||
| 4/28/2019 | Listed for rent | $1,750$1/sqft |
Source: Homes For Sale Realty International LLC Report a problem | ||
| 4/19/2019 | Price change | $269,900-20.6%$151/sqft |
Source: EDGERTON REALTY & DEVELOPMENT #D6106258 Report a problem | ||
| 3/29/2019 | Listed for sale | $339,900+112.4%$190/sqft |
Source: EDGERTON REALTY & DEVELOPMENT #D6106258 Report a problem | ||
| 2/18/2000 | Sold | $160,000+357.1%$90/sqft |
Source: Public Record Report a problem | ||
| 2/9/1999 | Sold | $35,000$20/sqft |
Source: Public Record Report a problem | ||
Public tax history
| Year | Property taxes | Tax assessment |
|---|---|---|
| 2025 | $4,868 -4.5% | $402,000 -5.7% |
| 2024 | $5,096 -4.9% | $426,400 +2.6% |
| 2023 | $5,358 +20.2% | $415,500 +50.1% |
| 2022 | $4,457 +27% | $276,870 +10% |
| 2021 | $3,510 +5.7% | $251,700 +8.3% |
| 2020 | $3,321 +34.9% | $232,400 +14.4% |
| 2019 | $2,461 | $203,208 +1.9% |
| 2018 | $2,461 +2.9% | $199,419 +2.1% |
| 2017 | $2,392 -13.3% | $195,317 +2.1% |
| 2016 | $2,760 | $191,300 +5.9% |
| 2015 | $2,760 | $180,700 +12.7% |
| 2014 | $2,760 +6.9% | $160,380 |
| 2013 | $2,582 +9.9% | $160,380 +10% |
| 2012 | $2,350 -3.3% | $145,800 -5.6% |
| 2011 | $2,430 -4.2% | $154,500 -2.2% |
| 2010 | $2,538 -19.5% | $157,900 -8.5% |
| 2009 | $3,151 | $172,500 -21.3% |
| 2008 | $3,151 -14% | $219,200 -15.2% |
| 2007 | $3,665 | $258,500 +0.4% |
| 2006 | -- | $257,400 +41.4% |
| 2005 | -- | $182,000 +11.6% |
| 2004 | $2,740 +5.2% | $163,100 +9.5% |
| 2003 | $2,604 +7.8% | $148,900 +10.8% |
| 2002 | $2,416 +9.7% | $134,400 +4.3% |
| 2001 | $2,202 +1.8% | $128,800 +3% |
| 2000 | $2,162 | $125,000 |
Find assessor info on the county website
Neighborhood: 34233
Nearby homes
- $399,3003 bd2 ba1.5k sqft5333 Ashton Manor Dr, Sarasota, FL 34233Off Market
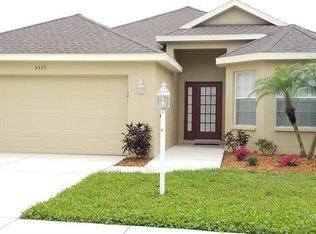
- $458,9003 bd2 ba1.6k sqft5349 Ashton Manor Dr, Sarasota, FL 34233Off Market
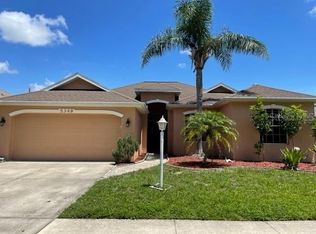
- $394,0003 bd2 ba1.6k sqft5325 Ashton Manor Dr, Sarasota, FL 34233Off Market
- $433,2003 bd2 ba1.6k sqft5357 Ashton Manor Dr, Sarasota, FL 34233Off Market
- $414,3003 bd2 ba1.4k sqft5340 Ashton Manor Dr, Sarasota, FL 34233Off Market
- $462,5003 bd2 ba1.8k sqft5348 Ashton Manor Dr, Sarasota, FL 34233Off Market
- $423,9003 bd2 ba1.6k sqft5332 Ashton Manor Dr, Sarasota, FL 34233Off Market
- $412,2003 bd2 ba1.9k sqft5317 Ashton Manor Dr, Sarasota, FL 34233Off Market
Nearby schools
GreatSchools rating
- 10/10Ashton Elementary SchoolGrades: PK-5Distance: 0.5 mi
- 9/10Sarasota Middle SchoolGrades: 6-8Distance: 0.7 mi
- 7/10Riverview High SchoolGrades: PK,9-12Distance: 3.7 mi
Schools provided by the listing agent
- Elementary: Ashton Elementary
- Middle: Sarasota Middle
- High: Riverview High
Source: Stellar MLS. This data may not be complete. We recommend contacting the local school district to confirm school assignments for this home.
Get a cash offer in 3 minutes
Find out how much your home could sell for in as little as 3 minutes with a no-obligation cash offer.
Estimated market value
$490,100
Get a cash offer in 3 minutes
Find out how much your home could sell for in as little as 3 minutes with a no-obligation cash offer.
Estimated market value
$490,100
- Florida
- Sarasota County
- Sarasota
- 34233
- 5341 ASHTON MANOR DRIVE
Nearby cities
Nearby neighborhoods
Nearby zip codes
Other Sarasota Topics
