Skip main navigation
Sold for $760,000
  • Listed by: Regency Real Estate Brokers • Jordan Bennett • Contact: 949-282-9381
    Bought with: RE/MAX CHAMPIONS
    $760,000

    5341 Bahia Blanca W Unit B, Laguna Woods, CA 92637

    2beds
    1,227sqft
    Condominium
    Built in 1973
    -- sqft lot
    $976,200 Zestimate®
    $619/sqft
    $3,326 Estimated rent

    Home value

    $976,200

    $859,000 - $1.12M

    $3,326/mo

    Zestimate® history
    Loading
    Loading...

    Owner options

    List your home for rent

    $3,326/mo

    Rent Zestimate®

    Find your next renter with Zillow Rental Manager. Plus, with online applications, you can quickly screen prospective tenants – for free.

    Learn more

    $3,326/mo

    Rent Zestimate®

    Refinance and save

    $5,626/mo

    Est. payment

    Refinancing to a lower rate could help reduce your monthly payments and save thousands over the life of the loan.

    See today's rates

    $5,626/mo

    Est. payment

    Explore your selling options

    Work with a Zillow partner agent

    Leverage their expertise and Zillow's premium Showcase listings to get your home seen by more buyers.

    Get started

    List with your own agent

    Get your home in front of millions of buyers by listing it on Zillow.

    Learn how to do it

    Sell it yourself

    Take full control of how buyers see your home on Zillow by listing For Sale by Owner (FSBO).

    List your home

    What's special

    Landscaped gardenPrized wet barPrivate bathLight and bright kitchenQuiet cul-de-sacLaguna laurel ecological reserveDual primary suites
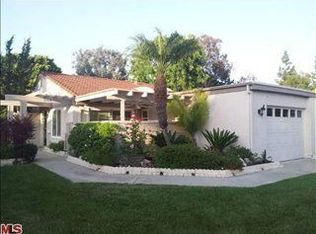
    Ideally located on a quiet cul-de-sac on the west side of the world-famous gated community of Laguna Woods, nestled up to the Laguna Laurel Ecological Reserve, this lovely home boasts a highly desirable floor plan with dual primary suites, a prized attached 1 car garage, a huge covered front patio, and an abundance of fine interior features. The charming lattice covered walkway and the landscaped garden leading to the leaded glass front door entrance creates a welcoming first impression. Once inside, soak in the gorgeous parquet flooring throughout the entry and the light filled dining area which is open to the spacious living room with a wall of sliding doors opening to the private back patio creating an ideal indoor-outdoor living space. The sunny dining area has built-in shelving, a prized wet bar, and glass sliding doors opening to the expansive front covered patio, perfect for relaxing and entertaining friends and family. The light and bright kitchen is thoughtfully designed with matching appliances, and an abundance of counter and cabinet space. To the left of the living room is a full bath with access direct from the living area for guests. This full bath is shared with the peaceful primary bedroom suite on the left which includes an abundance of closet space. On the opposite side of the living room is the second primary bedroom suite with a private bath including a walk-in-shower and plenty of closet space. This ideal floor plan offers so many great outdoor living options with the huge front covered patio open and welcoming for guests and neighbors, or the private and peaceful back patio for a serene space to relax and reflect. The direct access one car garage includes a full-size laundry area with washer & dryer, plus this home has one uncovered driveway parking space in front of the garage. World class Laguna Woods Village amenities designed for active and thriving senior living include gated access, a full time staff of maintenance personnel, 7 distinct clubhouses, hobby & meeting rooms, 5 large swimming pools & spas, lawn bowling greens, shuffleboard courts, fitness centers, theater, garden centers, tennis courts, equestrian center, 2 professional golf courses, nine-hole executive course, driving range, putting greens, clubs, community events and MORE! Close to dining, shopping, entertainment, hiking and biking, and just minutes from local beaches.

    Zillow last checked:

    Listing updated:

    Listed by:

    Jordan Bennett DRE #01850869 949-282-9381,

    Regency Real Estate Brokers

    Bought with:

    Oscar Ornelas, DRE #01351476

    RE/MAX CHAMPIONS

    Source: CRMLS,MLS#: OC24219700MLS LogoOriginating MLS: California Regional MLS

    Facts & features

    Interior

    Bedrooms & bathrooms
    • Bedrooms: 2
    • Bathrooms: 2
    • Full bathrooms: 2
    • Main level bathrooms: 2
    • Main level bedrooms: 2
    Rooms
    • Room types: Bedroom, Kitchen, Living Room, Primary Bathroom, Primary Bedroom, Dining Room
    Primary bedroom
    • Features: Main Level Primary
    Primary bedroom
    • Features: Primary Suite
    Primary bedroom
    • Features: Multiple Primary Suites
    Bedroom
    • Features: All Bedrooms Down
    Bedroom
    • Features: Bedroom on Main Level
    Bathroom
    • Features: Bathtub, Enclosed Toilet, Full Bath on Main Level, Linen Closet, Separate Shower, Tub Shower, Walk-In Shower
    Kitchen
    • Features: Tile Counters
    Heating
    • Forced Air
    Cooling
    • Central Air
    Appliances
    • Included: Dishwasher, Electric Cooktop, Disposal, Refrigerator
    • Laundry: In Garage
    Features
    • Wet Bar, Built-in Features, Separate/Formal Dining Room, Open Floorplan, Tile Counters, All Bedrooms Down, Bedroom on Main Level, Main Level Primary, Multiple Primary Suites, Primary Suite
    • Flooring: Carpet, Laminate, Wood
    • Doors: Mirrored Closet Door(s), Sliding Doors
    • Has fireplace: No
    • Fireplace features: None
    • Common walls with other units/homes: 2+ Common Walls,No One Above,No One Below
    Interior area
    • Total interior livable area: 1,227 sqft

    Property

    Parking
    • Total spaces: 2
    • Parking features: Direct Access, Driveway, Garage
    • Attached garage spaces: 1
    • Uncovered spaces: 1
    Features
    • Levels: One
    • Stories: 1
    • Entry location: 1
    • Patio & porch: Concrete, Covered, Enclosed, Patio
    • Pool features: Community, Association
    • Has spa: Yes
    • Spa features: Association, Community
    • Has view: Yes
    • View description: Park/Greenbelt, Trees/Woods
    • Waterfront features: Ocean Side Of Freeway
    Lot
    • Features: Back Yard, Close to Clubhouse, Cul-De-Sac, Front Yard, Greenbelt, Lawn, Landscaped, Near Park, Yard
    Details
    • Parcel number: 93305086
    • Special conditions: Trust
    • Horse amenities: Riding Trail

    Construction

    Type & style
    • Home type: Condo
    • Architectural style: Traditional
    • Property subtype: Condominium
    • Attached to another structure: Yes
    Materials
    • Stucco
    • Roof: Spanish Tile
    Condition
    • Termite Clearance,Turnkey
    • New construction: No
    • Year built: 1973

    Utilities & green energy

    • Sewer: Public Sewer
    • Water: Public

    Community & HOA

    Community
    • Features: Biking, Curbs, Golf, Hiking, Horse Trails, Lake, Preserve/Public Land, Sidewalks, Gated, Park, Pool
    • Security: Gated with Guard, Gated Community, Gated with Attendant
    • Senior community: Yes
    • Subdivision: Leisure World (Lw)
    HOA
    • Has HOA: Yes
    • Amenities included: Bocce Court, Billiard Room, Clubhouse, Controlled Access, Fitness Center, Golf Course, Maintenance Grounds, Game Room, Horse Trail(s), Meeting Room, Meeting/Banquet/Party Room, Maintenance Front Yard, Picnic Area, Paddle Tennis, Pickleball, Pool, Pet Restrictions, Recreation Room, Spa/Hot Tub, Tennis Court(s), Trail(s)
    • HOA fee: $816 monthly
    • HOA name: Third Laguna Hills Mutual
    • HOA phone: 949-597-4600
    Location
    • Region: Laguna Woods

    Financial & listing details

    • Price per square foot: $619/sqft
    • Tax assessed value: $775,200
    • Date on market: 10/24/2024
    • Cumulative days on market: 14 days
    • Listing terms: Cash,Cash to New Loan
    • Road surface type: Paved

    Price history

    DateEventPrice
    12/13/2024Sold$760,000+1.3%$619/sqft
    Source: CRMLS #OC24219700 Report a problem
    11/22/2024Pending sale$750,000$611/sqft
    Source: CRMLS #OC24219700 Report a problem
    11/8/2024Contingent$750,000$611/sqft
    Source: CRMLS #OC24219700 Report a problem
    10/24/2024Listed for sale$750,000+341.2%$611/sqft
    Source: CRMLS #OC24219700 Report a problem
    6/9/1997Sold$170,000$139/sqft
    Source: Public Record Report a problem

    Public tax history

    YearProperty taxesTax assessment
    2026-- $775,200 +2%
    2025$7,823 +21.5%$760,000 +21.6%
    2024$6,440 +143.3%$625,000 +136.7%
    2023$2,647 +1.9%$263,999 +2%
    2022$2,599 +2.1%$258,823 +2%
    2021$2,546 +0.9%$253,749 +1%
    2020$2,522 $251,148 +2%
    2019$2,522 +2.1%$246,224 +2%
    2018$2,471 +4.1%$241,397 +2%
    2017$2,374 $236,664 +2%
    2016$2,374 +1.7%$232,024 +1.5%
    2015$2,333 +3.6%$228,539 +2%
    2014$2,253 $224,063 +0.5%
    2013-- $223,051 +2%
    2012-- $218,678 +2%
    2011-- $214,391 +0.8%
    2010-- $212,789
    Find assessor info on the county website

    Neighborhood: 92637

    Nearby schools

    GreatSchools rating
    Get a cash offer in 3 minutes
    Find out how much your home could sell for in as little as 3 minutes with a no-obligation cash offer.
    Estimated market value
    $976,200
    Get a cash offer in 3 minutes
    Find out how much your home could sell for in as little as 3 minutes with a no-obligation cash offer.
    Estimated market value
    $976,200