Welcome to this STUNNING Victorian-style custom-built Hulbert home that is ONE OF A KIND! Located in the heart of Bloomfield Hills, Lakeland, this charming two-story residence offers 5 bedrooms, 3.5 bathrooms, and a versatile bonus room that can serve as an office or craft space. Situated on a .54-acre lot, this property is a gardener's delight with its mature plants, fruit trees, and beautiful landscaping. Roof was replaced in 2020. As you enter, you'll be captivated by the large wrap-around front porch, completely redone in 2022 with pavers, inviting you to relax and enjoy the serene neighborhood. Inside, the home boasts hardwood floors throughout (except for the game room, which features cozy carpeting), super high ceilings, and an incredibly spacious living room that seamlessly opens to the kitchen. The kitchen is a chef's dream, equipped with travertine tile, stainless steel appliances, a double oven, a warming drawer, a wine fridge, and granite countertops. The custom solid wood cabinets and crown molding around the doors add a touch of elegance. For added comfort, the home features double-paned windows with plantation shutters and a tankless electric hot water heater. The master bedroom is a true retreat, featuring double doors for privacy, a spacious sitting area, wood floors, and three large closets. The master bathroom, completely remodeled in 2019, offers dual sinks, a large clawfoot bathtub, travertine tile, a large walk-in shower with a bench, and a rainfall shower head. The game room is fully equipped and included with the home, featuring a slate pool table, pool sticks, a dartboard, a TV, a mini-fridge, and table and chairs—perfect for entertaining guests. Additional highlights include a garage with an AC wall unit, a covered and screened-in back patio with pavers, and extra insulation upstairs above the master bedroom for noise reduction. The attic has been floored to provide extra storage space. All bathrooms feature Corian countertops. The back yard is truly amazing with a cement space perfect for a fire-pit and entertaining. The neighborhood is friendly, with residents often waving to each other, and offers walking trails, a lake with a small bridge, tennis courts, and lush, mature landscaping. Conveniently located close to I-4, shopping, restaurants, and the hospital, this home combines luxury and comfort in a prime location. Don't miss the opportunity to make this exquisite property your new home!
Sold for $670,000
$670,000
5341 Bloomfield Blvd, Lakeland, FL 33810
5beds
3,663sqft
Single Family Residence
Built in 2002
0.54 Acres Lot
$665,200 Zestimate®
$183/sqft
$3,048 Estimated rent
Home value
$665,200
$625,000 - $705,000
$3,048/mo
Zestimate® history
Owner options
List your home for rent
$3,048/mo
Rent Zestimate®
Find your next renter with Zillow Rental Manager. Plus, with online applications, you can quickly screen prospective tenants – for free.
$3,048/mo
Rent Zestimate®
Refinance and save
$4,448/mo
Est. payment
Refinancing to a lower rate could help reduce your monthly payments and save thousands over the life of the loan.
$4,448/mo
Est. payment
Explore your selling options
Work with a Zillow partner agent
Leverage their expertise and Zillow's premium Showcase listings to get your home seen by more buyers.
Get startedList with your own agent
Get your home in front of millions of buyers by listing it on Zillow.
Learn how to do itSell it yourself
Take full control of how buyers see your home on Zillow by listing For Sale by Owner (FSBO).
List your homeWhat's special
Zillow last checked:
Listing updated:
Listed by:
Heather Padgett 863-225-3632,
EXP REALTY LLC 888-883-8509
Bought with:
Shyra Basilone, 3464104
VANDERLEELIE & ASSOC.RE ESTATE
Source: Stellar MLS,MLS#: L4946087 Originating MLS: Sarasota - Manatee
Originating MLS: Sarasota - Manatee
Facts & features
Interior
Bedrooms & bathrooms
- Bedrooms: 5
- Bathrooms: 4
- Full bathrooms: 3
- 1/2 bathrooms: 1
Rooms
- Room types: Den/Library/Office, Utility Room
Primary bedroom
- Features: Ceiling Fan(s), Walk-In Closet(s)
- Level: First
Kitchen
- Level: First
Living room
- Level: First
Heating
- Central, Wall Units / Window Unit
Cooling
- Central Air
Appliances
- Included: Cooktop, Dishwasher, Dryer, Microwave, Refrigerator, Tankless Water Heater, Trash Compactor, Washer, Wine Refrigerator
- Laundry: Inside
Features
- Ceiling Fan(s), Crown Molding, Eating Space In Kitchen, High Ceilings, Open Floorplan, Solid Surface Counters, Solid Wood Cabinets, Walk-In Closet(s)
- Flooring: Carpet, Tile, Travertine, Hardwood
- Doors: French Doors
- Windows: Double Pane Windows, Window Treatments
- Has fireplace: No
Interior area
- Total structure area: 5,214
- Total interior livable area: 3,663 sqft
Property
Parking
- Total spaces: 3
- Parking features: Garage - Attached
- Attached garage spaces: 3
Features
- Levels: Two
- Stories: 2
- Patio & porch: Covered, Front Porch, Patio, Rear Porch, Screened, Wrap Around
- Exterior features: Irrigation System, Lighting, Sidewalk
Lot
- Size: 0.54 Acres
- Residential vegetation: Fruit Trees, Mature Landscaping, Trees/Landscaped
Details
- Parcel number: 232727010503001970
- Special conditions: None
Construction
Type & style
- Home type: SingleFamily
- Architectural style: Victorian
- Property subtype: Single Family Residence
Materials
- Block, Vinyl Siding
- Foundation: Slab
- Roof: Shingle
Condition
- New construction: No
- Year built: 2002
Utilities & green energy
- Sewer: Septic Tank
- Water: Public
- Utilities for property: BB/HS Internet Available, Cable Available, Electricity Connected, Public
Community & HOA
Community
- Features: Community Mailbox, Deed Restrictions, Sidewalks
- Pet fee: $0 monthly
- Subdivision: BLOOMFIELD HILLS PH 05
HOA
- Has HOA: Yes
- HOA fee: $30 monthly
- HOA name: Sentry Management- Delroy Brown
- HOA phone: 407-788-6700
Location
- Region: Lakeland
Financial & listing details
- Price per square foot: $183/sqft
- Tax assessed value: $496,381
- Annual tax amount: $3,689
- Date on market: 7/12/2024
- Cumulative days on market: 84 days
- Listing terms: Cash,Conventional,VA Loan
- Ownership: Fee Simple
- Total actual rent: 0
- Electric utility on property: Yes
- Road surface type: Asphalt
Price history
| Date | Event | Price |
|---|---|---|
| 11/5/2024 | Sold | $670,000-4.1%$183/sqft |
Source:  Stellar MLS #L4946087 Report a problem Stellar MLS #L4946087 Report a problem | ||
| 10/14/2024 | Pending sale | $699,000$191/sqft |
Source: Stellar MLS #L4946087 Report a problem | ||
| 9/8/2024 | Price change | $699,000-2.1%$191/sqft |
Source: Stellar MLS #L4946087 Report a problem | ||
| 8/17/2024 | Price change | $713,900-1.4%$195/sqft |
Source: Stellar MLS #L4946087 Report a problem | ||
| 7/12/2024 | Listed for sale | $723,900+367%$198/sqft |
Source: Stellar MLS #L4946087 Report a problem | ||
| 8/16/2016 | Sold | $155,000+237%$42/sqft |
Source: Public Record Report a problem | ||
| 4/23/2001 | Sold | $46,000$13/sqft |
Source: Public Record Report a problem | ||
Public tax history
| Year | Property taxes | Tax assessment |
|---|---|---|
| 2025 | -- | $496,381 +74.6% |
| 2024 | $3,164 +2.1% | $284,242 +3% |
| 2023 | $3,100 +2.2% | $275,963 +3% |
| 2022 | $3,033 -0.8% | $267,925 +3% |
| 2021 | $3,057 +0.7% | $260,121 +1.4% |
| 2020 | $3,034 -0.3% | $256,530 +2.3% |
| 2019 | $3,042 -13.9% | $250,762 +1.9% |
| 2018 | $3,533 +1.3% | $246,086 +2.1% |
| 2017 | $3,489 +19.5% | $241,024 +2.1% |
| 2016 | $2,921 -1.8% | $236,067 +0.7% |
| 2015 | $2,973 -7.9% | $234,426 +0.8% |
| 2014 | $3,227 +8.6% | $232,565 +1.5% |
| 2013 | $2,970 +2.6% | $229,128 +1.4% |
| 2012 | $2,894 -6.5% | $225,929 -4.5% |
| 2011 | $3,094 -15.3% | $236,492 -11.5% |
| 2010 | $3,652 -14.9% | $267,312 -8.5% |
| 2009 | $4,290 +7.1% | $292,221 +0.1% |
| 2008 | $4,007 | $291,929 |
| 2007 | -- | -- |
| 2006 | $4,453 | -- |
| 2005 | -- | -- |
| 2004 | $3,947 +3.6% | -- |
| 2003 | $3,812 +487.8% | $253,780 +567.8% |
| 2002 | $649 +13.4% | $38,000 +13.4% |
| 2001 | $572 | $33,500 |
Find assessor info on the county website
Neighborhood: 33810
Nearby homes
- $584,9003 bd3 ba2.7k sqft5345 Bloomfield Blvd, Lakeland, FL 33810Sold

- $473,5004 bd4 ba2.8k sqft5337 Bloomfield Blvd, Lakeland, FL 33810Off Market

- $470,4004 bd3 ba3k sqft5471 Bloomfield Blvd, Lakeland, FL 33810Off Market

- $450,7004 bd2 ba3k sqft5439 Bloomfield Blvd, Lakeland, FL 33810Off Market
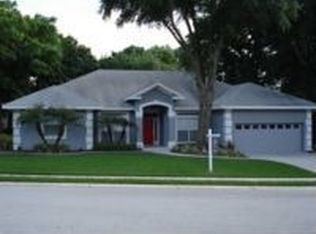
- $449,2003 bd2 ba2.5k sqft5445 Bloomfield Blvd, Lakeland, FL 33810Off Market
- $500,6004 bd3 ba2.8k sqft5485 Bloomfield Blvd, Lakeland, FL 33810Off Market
- $405,0004 bd3 ba2k sqft5431 Bloomfield Blvd, Lakeland, FL 33810Sold
- $72,000-- bd-- ba-- sqft5344 Bloomfield Blvd, Lakeland, FL 33810Off Market
Nearby schools
GreatSchools rating
- 3/10Sleepy Hill Elementary SchoolGrades: PK-5Distance: 1.2 mi
- 2/10Sleepy Hill Middle SchoolGrades: 6-8Distance: 1.3 mi
- 3/10Kathleen Senior High SchoolGrades: PK,9-12Distance: 3.9 mi
Get a cash offer in 3 minutes
Find out how much your home could sell for in as little as 3 minutes with a no-obligation cash offer.
Estimated market value
$665,200
Get a cash offer in 3 minutes
Find out how much your home could sell for in as little as 3 minutes with a no-obligation cash offer.
Estimated market value
$665,200
- Florida
- Polk County
- Lakeland
- 33810
- 5341 Bloomfield Blvd
Nearby cities
Nearby neighborhoods
Nearby zip codes
Other Lakeland Topics
