Skip main navigation
Off market
  • $308,600

    5341 Brentlawn Dr, Fort Worth, TX 76179

    4beds
    1,846sqft
    Single Family Residence
    Built in 2019
    6,316 Square Feet Lot
    $308,600 Zestimate®
    $167/sqft
    $2,244 Estimated rent

    Home value

    $308,600

    $293,000 - $324,000

    $2,244/mo

    Zestimate® history
    Loading
    Loading...

    Owner options

    List your home for rent

    $2,244/mo

    Rent Zestimate®

    Find your next renter with Zillow Rental Manager. Plus, with online applications, you can quickly screen prospective tenants – for free.

    Learn more

    $2,244/mo

    Rent Zestimate®

    Refinance and save

    $2,257/mo

    Est. payment

    Refinancing to a lower rate could help reduce your monthly payments and save thousands over the life of the loan.

    See today's rates

    $2,257/mo

    Est. payment

    Explore your selling options

    Work with a Zillow partner agent

    Leverage their expertise and Zillow's premium Showcase listings to get your home seen by more buyers.

    Get started

    List with your own agent

    Get your home in front of millions of buyers by listing it on Zillow.

    Learn how to do it

    Sell it yourself

    Take full control of how buyers see your home on Zillow by listing For Sale by Owner (FSBO).

    List your home

    What's special

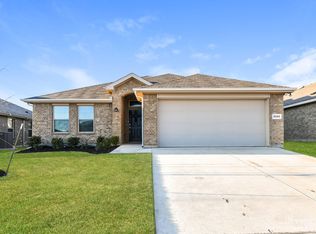
    Attention: View at your own risk! This home is irresistible. Perfect for first-time buyers or downsizers, it features a stunning open concept with elegant gray and white accents throughout. The split floor plan situates guest rooms at the front, while the primary suite is tucked away at the back. The island provides additional seating and doubles as a convenient spot for washing dishes while entertaining. The spacious living room easily accommodates multiple furniture pieces, ensuring relaxation for the entire family. The primary suite boasts dual sinks, a separate shower, a tub, and a generously sized walk-in closet for your shoe collection. The highlight of the property is the extended patio with a gazebo, offering shade and space for grilling. Located less than a 30-minute drive from downtown Fort Worth, this home offers easy access to schools and shopping. Don't miss out on this opportunity!

    This property is not currently displayed as for sale or rent on Zillow. This may be different from what's on other websites or public sources.
    Zillow last checked:

    Listing updated:

    Listed by:

    Shavon Cormick 0751224 817-920-7700,

    Keller Williams Fort Worth 817-920-7700

    Bought with:

    Zahra Jalaluddin

    eXp Realty LLC

    Source: NTREIS,MLS#: 20382610

    Facts & features

    Interior

    Bedrooms & bathrooms
    • Bedrooms: 4
    • Bathrooms: 2
    • Full bathrooms: 2
    Primary bedroom
    • Features: Dual Sinks, En Suite Bathroom, Separate Shower, Walk-In Closet(s)
    • Level: First
    • Dimensions: 13 x 17
    Bedroom
    • Level: First
    • Dimensions: 13 x 11
    Bedroom
    • Level: First
    • Dimensions: 13 x 11
    Bedroom
    • Level: First
    • Dimensions: 10 x 12
    Kitchen
    • Features: Eat-in Kitchen, Kitchen Island, Pantry
    • Level: First
    • Dimensions: 9 x 14
    Laundry
    • Level: First
    • Dimensions: 5 x 7
    Living room
    • Level: First
    • Dimensions: 15 x 17
    Heating
    • Central, Electric
    Cooling
    • Central Air, Ceiling Fan(s)
    Appliances
    • Included: Dishwasher, Electric Cooktop, Electric Oven, Disposal, Microwave
    • Laundry: Washer Hookup, Electric Dryer Hookup
    Features
    • Eat-in Kitchen, Kitchen Island, Open Floorplan, Pantry, Cable TV, Walk-In Closet(s)
    • Flooring: Carpet, Laminate
    • Has basement: No
    • Has fireplace: No
    Interior area
    • Total interior livable area: 1,846 sqft

    Property

    Parking
    • Total spaces: 2
    • Parking features: Door-Single, Driveway, Garage Faces Front, Garage, Garage Door Opener
    • Attached garage spaces: 2
    • Has uncovered spaces: Yes
    Features
    • Levels: One
    • Stories: 1
    • Patio & porch: Awning(s), Covered
    • Exterior features: Awning(s), Rain Gutters
    • Pool features: None
    • Fencing: Wood
    Lot
    • Size: 6,316 Square Feet
    • Features: Landscaped, Subdivision
    Details
    • Parcel number: 42305843

    Construction

    Type & style
    • Home type: SingleFamily
    • Architectural style: A-Frame,Detached
    • Property subtype: Single Family Residence
    Materials
    • Brick
    • Foundation: Slab
    Condition
    • Year built: 2019

    Utilities & green energy

    • Sewer: Public Sewer
    • Water: Public
    • Utilities for property: Sewer Available, Water Available, Cable Available

    Community & HOA

    Community
    • Features: Playground, Sidewalks
    • Security: Security System, Smoke Detector(s)
    • Subdivision: Parkview Hills Ph 5c
    HOA
    • Has HOA: Yes
    • Services included: Association Management
    • HOA fee: $145 annually
    • HOA name: Spectrum AM
    • HOA phone: 210-494-0659
    Location
    • Region: Fort Worth

    Financial & listing details

    • Price per square foot: $167/sqft
    • Tax assessed value: $314,000
    • Annual tax amount: $7,462
    • Date on market: 7/17/2023
    • Cumulative days on market: 8 days
    • Listing terms: Cash,Conventional,FHA,VA Loan
    • Exclusions: washer, dryer, refrigerator, tv's, tv mounts

    Price history

    DateEventPrice
    9/20/2023Listing removed--
    Source: Zillow Rentals Report a problem
    9/11/2023Listed for rent$2,295$1/sqft
    Source: Zillow Rentals Report a problem
    8/16/2023Sold--
    Source: NTREIS #20382610 Report a problem
    7/31/2023Pending sale$325,000$176/sqft
    Source: NTREIS #20382610 Report a problem
    7/25/2023Contingent$325,000$176/sqft
    Source: NTREIS #20382610 Report a problem
    7/17/2023Listed for sale$325,000$176/sqft
    Source: NTREIS #20382610 Report a problem
    9/20/2019Sold--
    Source: Agent Provided Report a problem

    Public tax history

    YearProperty taxesTax assessment
    2025$7,554 -0.9%$314,000
    2024$7,621 +45.6%$314,000 -7.7%
    2023$5,235 -15.2%$340,203 +4.9%
    2022$6,172 +4.6%$324,203 +31.6%
    2021$5,900 -2.2%$246,444 -0.2%
    2020$6,036 +495.7%$246,937 +602.5%
    2019$1,013 $35,150
    Find assessor info on the county website

    Neighborhood: Parkview Hills

    Nearby schools

    GreatSchools rating
    Schools provided by the listing agent
    • Elementary: Elkins
    • Middle: Creekview
    • High: Boswell
    • District: Eagle MT-Saginaw ISD

    Source: NTREIS. This data may not be complete. We recommend contacting the local school district to confirm school assignments for this home.

    Get a cash offer in 3 minutes
    Find out how much your home could sell for in as little as 3 minutes with a no-obligation cash offer.
    Estimated market value
    $308,600
    Get a cash offer in 3 minutes
    Find out how much your home could sell for in as little as 3 minutes with a no-obligation cash offer.
    Estimated market value
    $308,600