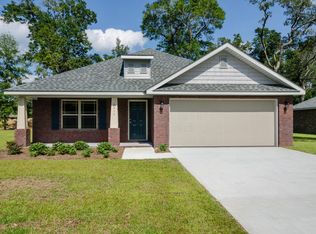
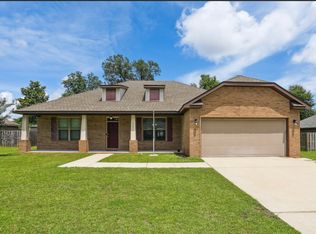
This home has 2326 sq/ft, split floor plan. It is a beautifully designed with 5 bedrooms, 3 bath home with a 2 car garage. As you enter the home from the covered front porch, you'll step into an inviting Foyer. The foyer and formal dining room have tile floors. Continue into the oversized Great room which flows into the open Kitchen and Breakfast Nook. You'll love the Kitchen which has tile floors, granite countertops, plenty of 42'' dark wood cabinets and an island. The Master suite is quite large and features an elegant trey ceiling. The Master bath has a double vanity, garden tub, separate shower and walk-in closet. There is a large covered lanai in the back for your outdoor enjoyment. This home features 9ft ceiling throughout. Taryn's Estates is a quiet community located on the west side of Milton. Dogs are accepted upon owner approval and pet screening or roommates may be accepted with higher security deposit. This a non smoking house.
This property is not currently displayed as for sale or rent on Zillow. This may be different from what's on other websites or public sources.