Custom Built Home Located in the Premier Wyndance Development of Crown Point IN sets this Two-Story Entertainers Delight home on beautiful Pond Side lot. Features are : 5 bedrooms, 4 baths, finished basement, 3 car garage and so much more! The Main Entrance greets you with a formal Dining/Formal Living room,/Large Great Room with fireplace, Breakfast nook, Gourmet Kitchen with Center Island , Granite countertops, stainless steel Appliances, Mud room , Den&/Or Office off the 3 car attached garage entryway. The Upper level feature Main Suite custom ceiling, w/ coffee bar & private bath , 3 additional bedrooms with a full bath and laundry room/ Finished basement features with 9'ft ceilings & custom designed entertaining room with a wet bar/Custom cabinetry, Full Custom bath , 6th bedroom or a weight room new carpeting, storage room. Rear yard has a beautiful pond to enjoy sunsets and peaceful setting. Close to major shopping, schools, and so much more. Crown Point School System.
Closed
$630,000
5341 E 112th Ave, Winfield, IN 46307
5beds
4,494sqft
Single Family Residence
Built in 2018
0.52 Acres Lot
$684,400 Zestimate®
$140/sqft
$4,634 Estimated rent
Home value
$684,400
$650,000 - $719,000
$4,634/mo
Zestimate® history
Owner options
List your home for rent
$4,634/mo
Rent Zestimate®
Find your next renter with Zillow Rental Manager. Plus, with online applications, you can quickly screen prospective tenants – for free.
$4,634/mo
Rent Zestimate®
Refinance and save
$4,440/mo
Est. payment
Refinancing to a lower rate could help reduce your monthly payments and save thousands over the life of the loan.
$4,440/mo
Est. payment
Explore your selling options
Work with a Zillow partner agent
Leverage their expertise and Zillow's premium Showcase listings to get your home seen by more buyers.
Get startedList with your own agent
Get your home in front of millions of buyers by listing it on Zillow.
Learn how to do itSell it yourself
Take full control of how buyers see your home on Zillow by listing For Sale by Owner (FSBO).
List your homeWhat's special
Beautiful pondRear yardFormal diningWet barMain suite custom ceilingPrivate bathFull custom bath
Zillow last checked:
Listing updated:
Listed by:
Nancy Frigo,
Coldwell Banker Realty 219-865-9911,
Pamela Raby
Bought with:
Debbie Miller, RB14018538
BHHS Executive Group RE
Source: NIRA as distributed by MLS GRID,MLS#: 803499
Facts & features
Interior
Bedrooms & bathrooms
- Bedrooms: 5
- Bathrooms: 4
- Full bathrooms: 3
- 1/2 bathrooms: 1
Rooms
- Room types: Bedroom 2, Sauna, Primary Bedroom, Dining Room, Other Room, Office, Living Room, Laundry, Kitchen, Great Room, Game Room, Family Room, Bedroom 5, Bedroom 4, Bedroom 3
Primary bedroom
- Description: coffee station/ Prv Bath
- Area: 220.8
- Dimensions: 18.4 x 12.0
Bedroom 2
- Description: carpet
- Area: 164.82
- Dimensions: 13.4 x 12.3
Bedroom 3
- Description: carpet
- Area: 138.88
- Dimensions: 12.4 x 11.2
Bedroom 4
- Description: carpet
- Area: 152.51
- Dimensions: 15.1 x 10.1
Bedroom 5
- Description: Currently a weight room
- Area: 173.99
- Dimensions: 13.7 x 12.7
Dining room
- Area: 143
- Dimensions: 13.0 x 11.0
Game room
- Description: blt in shelving unit
- Area: 240
- Dimensions: 20.0 x 12.0
Great room
- Description: blt in wet bar area/kitchen
- Area: 548.6
- Dimensions: 26.0 x 21.1
Kitchen
- Description: center island/appliances/granit tops
- Area: 156
- Dimensions: 13.0 x 12.0
Laundry
- Area: 36
- Dimensions: 6.0 x 6.0
Living room
- Description: fireplace
- Area: 371.36
- Dimensions: 21.1 x 17.6
Office
- Area: 100
- Dimensions: 10.0 x 10.0
Other
- Description: mud room
- Area: 60
- Dimensions: 10.0 x 6.0
Sauna
- Description: foyer
- Area: 77
- Dimensions: 11.0 x 7.0
Heating
- Natural Gas
Appliances
- Included: Dishwasher, Refrigerator, Microwave
- Laundry: Gas Dryer Hookup, Upper Level, Laundry Room
Features
- Breakfast Bar, Walk-In Closet(s), Recessed Lighting, Soaking Tub, Kitchen Island, Granite Counters, High Speed Internet, High Ceilings, Double Vanity, Entrance Foyer, Eat-in Kitchen, Ceiling Fan(s), Cathedral Ceiling(s)
- Windows: Drapes, Window Coverings
- Basement: Finished,Storage Space,Sump Pump,Full
- Number of fireplaces: 1
- Fireplace features: Great Room
Interior area
- Total structure area: 4,494
- Total interior livable area: 4,494 sqft
- Finished area above ground: 2,960
Property
Parking
- Total spaces: 3
- Parking features: Additional Parking, Driveway, Paved, Garage Faces Front, Garage Door Opener, Attached
- Attached garage spaces: 3
- Has uncovered spaces: Yes
Features
- Levels: Two
- Patio & porch: Covered, Patio, Front Porch
- Exterior features: Private Yard, Rain Gutters
- Pool features: None
- Has spa: Yes
- Spa features: Bath
- Fencing: None
- Has view: Yes
- View description: Pond
- Has water view: Yes
- Water view: Pond
- Waterfront features: Pond
Lot
- Size: 0.52 Acres
- Features: Back Yard, Waterfront, Subdivided, Landscaped, Pond on Lot, Pie Shaped Lot, Irregular Lot, Front Yard, Cul-De-Sac
Details
- Parcel number: 451707178003.000047
- Zoning description: Residential
Construction
Type & style
- Home type: SingleFamily
- Property subtype: Single Family Residence
Condition
- New construction: No
- Year built: 2018
Utilities & green energy
- Electric: 200+ Amp Service
- Sewer: Public Sewer
- Water: Public
- Utilities for property: Cable Connected, Phone Connected, Water Connected, Underground Utilities, Sewer Connected, Natural Gas Connected, Electricity Connected
Community & HOA
Community
- Features: Curbs, Sidewalks
- Subdivision: Wyndance Subdivision
HOA
- Has HOA: Yes
- Amenities included: Insurance, Pond Year Round
- Services included: Insurance
- HOA fee: $450 annually
- HOA name: Thieneman Homes
- HOA phone: 219-712-3441
Location
- Region: Winfield
Financial & listing details
- Price per square foot: $140/sqft
- Tax assessed value: $643,800
- Annual tax amount: $7,249
- Date on market: 7/1/2024
- Listing agreement: Exclusive Right To Sell
- Listing terms: Cash,VA Loan,FHA,Conventional
- Road surface type: Asphalt, Paved
Price history
| Date | Event | Price |
|---|---|---|
| 6/28/2024 | Sold | $630,000-1.5%$140/sqft |
Source:  NIRA as distributed by MLS GRID #803499 Report a problem NIRA as distributed by MLS GRID #803499 Report a problem | ||
| 5/10/2024 | Listed for sale | $639,900+37.1%$142/sqft |
Source: NIRA as distributed by MLS GRID #803499 Report a problem | ||
| 9/5/2017 | Sold | $466,814$104/sqft |
Source: NIRA as distributed by MLS GRID #421844 Report a problem | ||
Public tax history
| Year | Property taxes | Tax assessment |
|---|---|---|
| 2025 | $6,301 -4.7% | $589,700 +3.4% |
| 2024 | $6,615 -8.8% | $570,400 -4% |
| 2023 | $7,249 +13.3% | $593,900 -7.8% |
| 2022 | $6,399 +5.3% | $643,800 +13.1% |
| 2021 | $6,080 +17.2% | $569,000 +5.2% |
| 2020 | $5,186 -9% | $540,900 +17% |
| 2019 | $5,702 +11304.7% | $462,300 +3.5% |
| 2018 | $50 +669.2% | $446,800 +148833.3% |
| 2017 | $7 | $300 |
| 2016 | $7 | $300 |
Find assessor info on the county website
Neighborhood: Winfield
Nearby homes
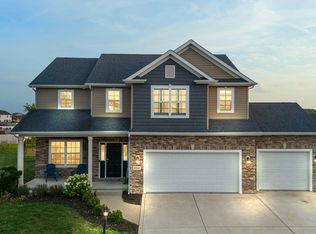
- $555,0004 bd4 ba4.2k sqft5301 E 111th Ave, Winfield, IN 46307Sold
- $482,000-- bd2 ba2.3k sqft5334 E 112th Ave, Winfield, IN 46307Off Market
- $399,9004 bd3 ba2.3k sqft5741 E 112th Ave, Winfield, IN 46307Off Market

- $388,9004 bd3 ba2.2k sqft5723 E 112th Ave, Winfield, IN 46307Off Market
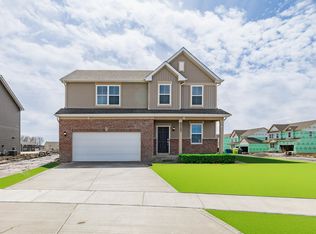
- $501,000-- bd2 ba2.1k sqft5351 E 112th Ave, Winfield, IN 46307Off Market
- $424,6004 bd3 ba3.9k sqft5313 E 111th Ave, Crown Point, IN 46307Sold
- $476,4004 bd3 ba3.5k sqft5313 E 111th Ave, Crown Point, IN 46307Off Market
- $519,7004 bd2 ba2.9k sqft11088 Elkhart Pl, Winfield, IN 46307Off Market
Nearby schools
GreatSchools rating
- 8/10Winfield Elementary SchoolGrades: PK-5Distance: 2.8 mi
- 8/10Robert Taft Middle SchoolGrades: 6-8Distance: 4.8 mi
- 10/10Crown Point High SchoolGrades: 9-12Distance: 4.9 mi
Schools provided by the listing agent
- High: Crown Point High School
Source: NIRA as distributed by MLS GRID. This data may not be complete. We recommend contacting the local school district to confirm school assignments for this home.
Get a cash offer in 3 minutes
Find out how much your home could sell for in as little as 3 minutes with a no-obligation cash offer.
Estimated market value
$684,400
Get a cash offer in 3 minutes
Find out how much your home could sell for in as little as 3 minutes with a no-obligation cash offer.
Estimated market value
$684,400
- Indiana
- Lake County
- Crown Point
- 46307
- Winfield
- 5341 E 112th Ave
