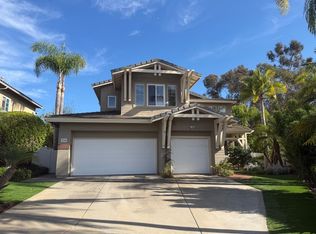
Enchantment awaits on the Cul-de-sac in Eagle Peak. This immaculate 3Bed/2.5Bath Home is a masterpiece of luxury and timeless elegance and boasts arched doorways, wood floors, crown molding/light rail, and abundant natural light streaming through expansive windows. All bedrooms upstairs. The primary suite features an ensuite luxury bathroom with dual sinks and a walk-in closet. Entertainer kitchen with large pantry. 3 car garage with storage. Resort-style grounds, BBQ, see sup This home is currently a 3Bedroom 2.5Bathroom Home. The Den was converted into a large 3 bedroom could be converted back if you choose. All Bedrooms are on the upper floor and adorned with elegant crown molding and plush carpeting. The primary suite boasts stunning views of lush greenery, vaulted ceilings, a cozy fireplace, and a spacious seating area. Pamper yourself in the luxurious en-suite bathroom, featuring a soaking tub, double sinks, and a walk-in closet with a system. Surround sound and upgraded lighting throughout the entire home. Two generously sized bedrooms share a double-sink bathroom. Step down into the formal dining area with a charming fireplace, making it ideal for entertainment. Expansive kitchen with wood cabinets, sleek dark granite countertops, backsplash tile, ceramic tile flooring, a center island with seating, a gas range, stainless steel appliances, and a vast walk-in pantry with shelving and pullout drawers. The Family room is equipped with a wet bar. It overlooks the kitchen and breakfast area, with double doors leading to the backyard, creating a seamless indoor-outdoor living experience. The luxurious backyard resembles a tranquil resort retreat equipped with a Firepit and Floor-to-ceiling pull-down screen surrounding the entire covered patio, a fully built-in working BBQ, a refrigerator, a separate grill, and a sink all outside for entertainment convenience, and magical upgraded outside lighting providing a serene atmosphere. ADT has been installed, and a recent tune-up on the HVAC system and water softener has been installed. So many upgrades to list. Close to all amenities.
Sold for $1,795,000
Zillow last checked:
Listing updated:
Bought with:
Rich Teeter, DRE #01748886
Coldwell Banker Realty
Source: SDMLS,MLS#: 240011038 Originating MLS: SDMLS
Originating MLS: SDMLSPrice history
| Date | Event | Price |
|---|---|---|
| 7/15/2024 | Sold | $1,795,000$764/sqft |
Source:  SDMLS #240011038 Report a problem SDMLS #240011038 Report a problem | ||
| 6/19/2024 | Pending sale | $1,795,000$764/sqft |
Source: SDMLS #240011038 Report a problem | ||
| 6/11/2024 | Price change | $1,795,000-3%$764/sqft |
Source: SDMLS #240011038 Report a problem | ||
| 5/17/2024 | Listed for sale | $1,850,000+8.2%$787/sqft |
Source: SDMLS #240011038 Report a problem | ||
| 5/30/2023 | Sold | $1,710,000+0.6%$727/sqft |
Source: SDMLS #230005856 Report a problem | ||
| 4/19/2023 | Pending sale | $1,699,900$723/sqft |
Source: SDMLS #230005856 Report a problem | ||
| 3/30/2023 | Listed for sale | $1,699,900+474.3%$723/sqft |
Source: SDMLS #230005856 Report a problem | ||
| 11/26/1996 | Sold | $296,000$126/sqft |
Source: Public Record Report a problem | ||
Nearby homes
- $1,919,8005 bd4 ba2.8k sqft5337 Forecastle Ct, Carlsbad, CA 92008Off Market
- $1,883,8004 bd4 ba2.8k sqft5345 Forecastle Ct, Carlsbad, CA 92008Off Market
- $1,555,9004 bd2 ba1.9k sqft5333 Forecastle Ct, Carlsbad, CA 92008Off Market
- $1,740,8004 bd3 ba2.8k sqft5349 Forecastle Ct, Carlsbad, CA 92008Off Market
Get a cash offer in 3 minutes
Find out how much your home could sell for in as little as 3 minutes with a no-obligation cash offer.
Estimated market value
$1,931,200
