Welcome to this charming 3 bedroom 2 bath home nestled in the desirable Crescent Lakes community in Kissimmee. The heart of the home features a beautifully renovated kitchen, complete with stunning quartz countertops, stainless steel appliances, and inviting counter seating, complemented by a cozy eat-in dining space. The spacious family room opens up through sliding glass doors to the lanai and a screened-in pool, creating an ideal setting for relaxation and entertaining. The property highlights generous green space with a garden box for garden enthusiasts and perfect for pets to roam freely within the newly fenced yard. The thoughtful split floor plan includes a master suite on one side of the home, while two additional bedrooms and a convenient guest/pool bath are located on the opposite side, providing both privacy and comfort for all. An ideal property for a family to call home or it could be perfect for a second home or investment opportunity. The property is situated in a sought-after community in Osceola Co and just a short drive to and from Disney attractions. With a family-friendly community vibe and various amenities, such as parks, shopping centers, and dining options, this area appeals to buyers looking for a blend of comfort and entertainment. The potential for rental income further enhances its appeal as an investment property with its location ensuring a desirable return on investment. The versatility of this property makes it attractive for both residents and vacationers. Updates include new pool pump (2024), pool heater (2023), kitchen renovation (2022), driveway and pavers (2022), impact windows and sliding doors (2022), pool resurfaced (2020), water heater (2019) and roof/gutters (2016). NO HOA FEES! BUYER CREDIT OF $5,000!
Sold for $375,000
$375,000
5341 Harmony Pl, Kissimmee, FL 34758
3beds
1,509sqft
Single Family Residence
Built in 2001
8,973 Square Feet Lot
$367,500 Zestimate®
$249/sqft
$2,011 Estimated rent
Home value
$367,500
$334,000 - $404,000
$2,011/mo
Zestimate® history
Owner options
List your home for rent
$2,011/mo
Rent Zestimate®
Find your next renter with Zillow Rental Manager. Plus, with online applications, you can quickly screen prospective tenants – for free.
$2,011/mo
Rent Zestimate®
Refinance and save
$2,519/mo
Est. payment
Refinancing to a lower rate could help reduce your monthly payments and save thousands over the life of the loan.
$2,519/mo
Est. payment
Explore your selling options
Work with a Zillow partner agent
Leverage their expertise and Zillow's premium Showcase listings to get your home seen by more buyers.
Get startedList with your own agent
Get your home in front of millions of buyers by listing it on Zillow.
Learn how to do itSell it yourself
Take full control of how buyers see your home on Zillow by listing For Sale by Owner (FSBO).
List your homeWhat's special
Screened-in poolRenovated kitchenGenerous green spaceStunning quartz countertopsMaster suiteSpacious family roomNewly fenced yard
Zillow last checked:
Listing updated:
Listed by:
Lisa Gould 407-721-7612,
KELLER WILLIAMS WINTER PARK 407-545-6430
Bought with:
Tadas Andriekus, 3448844
WEMERT GROUP REALTY LLC
Source: Stellar MLS,MLS#: O6346452 Originating MLS: Orlando Regional
Originating MLS: Orlando Regional
Facts & features
Interior
Bedrooms & bathrooms
- Bedrooms: 3
- Bathrooms: 2
- Full bathrooms: 2
Rooms
- Room types: Utility Room
Primary bedroom
- Features: Ceiling Fan(s), En Suite Bathroom, Walk-In Closet(s)
- Level: First
- Area: 225 Square Feet
- Dimensions: 15x15
Bedroom 2
- Features: Built-in Closet
- Level: First
Bedroom 3
- Features: Built-in Closet
- Level: First
- Area: 110 Square Feet
- Dimensions: 10x11
Primary bathroom
- Features: Dual Sinks, Tub with Separate Shower Stall, Water Closet/Priv Toilet
- Level: First
Bathroom 2
- Features: Exhaust Fan, Single Vanity, Tub With Shower
- Level: First
Kitchen
- Features: Pantry, Stone Counters
- Level: First
- Area: 200 Square Feet
- Dimensions: 10x20
Living room
- Level: First
- Area: 456 Square Feet
- Dimensions: 24x19
Heating
- Central, Electric
Cooling
- Central Air
Appliances
- Included: Convection Oven, Dishwasher, Disposal, Electric Water Heater, Microwave, Range, Refrigerator
- Laundry: Electric Dryer Hookup, Inside, Laundry Room, Washer Hookup
Features
- Cathedral Ceiling(s), Ceiling Fan(s), Eating Space In Kitchen, High Ceilings, Primary Bedroom Main Floor, Solid Wood Cabinets, Stone Counters, Thermostat, Vaulted Ceiling(s), Walk-In Closet(s)
- Flooring: Ceramic Tile, Luxury Vinyl
- Doors: Sliding Doors
- Windows: Blinds, Double Pane Windows
- Has fireplace: No
Interior area
- Total structure area: 2,342
- Total interior livable area: 1,509 sqft
Property
Parking
- Total spaces: 2
- Parking features: Driveway, Garage Door Opener, Oversized
- Attached garage spaces: 2
- Has uncovered spaces: Yes
- Details: Garage Dimensions: 22x20
Features
- Levels: One
- Stories: 1
- Patio & porch: Covered, Deck, Enclosed, Front Porch, Patio, Screened
- Exterior features: Lighting, Rain Gutters, Sidewalk
- Has private pool: Yes
- Pool features: Deck, Gunite, Heated, In Ground, Screen Enclosure
- Fencing: Fenced,Vinyl
- Has view: Yes
- View description: Park/Greenbelt
Lot
- Size: 8,973 Square Feet
- Dimensions: 110.54 x 90.96 x 124.79
- Features: In County, Near Public Transit, Sidewalk
- Residential vegetation: Mature Landscaping
Details
- Parcel number: 152628253100010380
- Zoning: OPUD
- Special conditions: None
Construction
Type & style
- Home type: SingleFamily
- Architectural style: Traditional
- Property subtype: Single Family Residence
Materials
- Block, Stucco
- Foundation: Slab
- Roof: Shingle
Condition
- Completed
- New construction: No
- Year built: 2001
Utilities & green energy
- Sewer: Public Sewer
- Water: Public
- Utilities for property: BB/HS Internet Available, Cable Available, Electricity Connected, Sewer Connected, Water Connected
Community & HOA
Community
- Security: Security System, Smoke Detector(s)
- Pet fee: $0 monthly
- Subdivision: ALLAMANDA GRACE AT CRESCENT LAKES
HOA
- Has HOA: No
Location
- Region: Kissimmee
Financial & listing details
- Price per square foot: $249/sqft
- Tax assessed value: $283,100
- Annual tax amount: $5,523
- Date on market: 10/10/2025
- Cumulative days on market: 37 days
- Listing terms: Cash,Conventional,FHA,VA Loan
- Ownership: Fee Simple
- Total actual rent: 0
- Electric utility on property: Yes
- Road surface type: Paved
Price history
| Date | Event | Price |
|---|---|---|
| 12/4/2025 | Sold | $375,000-2.6%$249/sqft |
Source:  Stellar MLS #O6346452 Report a problem Stellar MLS #O6346452 Report a problem | ||
| 11/17/2025 | Pending sale | $385,000$255/sqft |
Source: Stellar MLS #O6346452 Report a problem | ||
| 11/4/2025 | Price change | $385,000-1.3%$255/sqft |
Source: Stellar MLS #O6346452 Report a problem | ||
| 10/10/2025 | Listed for sale | $390,000+8.3%$258/sqft |
Source: Stellar MLS #O6346452 Report a problem | ||
| 11/22/2023 | Sold | $360,000-2.7%$239/sqft |
Source:  DBAMLS #1115426 Report a problem DBAMLS #1115426 Report a problem | ||
| 10/31/2023 | Pending sale | $369,900$245/sqft |
Source: DBAMLS #1115426 Report a problem | ||
| 10/19/2023 | Listed for sale | $369,900+60.8%$245/sqft |
Source: Stellar MLS #O6150240 Report a problem | ||
| 5/25/2007 | Sold | $230,000+83.6%$152/sqft |
Source: Stellar MLS #S4611929 Report a problem | ||
| 10/25/2001 | Sold | $125,300$83/sqft |
Source: Public Record Report a problem | ||
Public tax history
| Year | Property taxes | Tax assessment |
|---|---|---|
| 2025 | $4,865 -11.9% | $283,100 -5.1% |
| 2024 | $5,523 +147.1% | $298,200 +0.6% |
| 2023 | $2,235 +7.1% | $296,500 +31% |
| 2022 | $2,087 +1.2% | $226,300 +24.3% |
| 2021 | $2,063 +2.2% | $182,100 +7.6% |
| 2020 | $2,019 +1.8% | $169,200 +6.8% |
| 2019 | $1,983 | $158,400 +62.4% |
| 2018 | $1,983 +4.9% | $97,538 +2.1% |
| 2017 | $1,891 +0.5% | $95,532 +2.1% |
| 2016 | $1,882 +1.3% | $93,568 +0.7% |
| 2015 | $1,858 +1.9% | $92,918 +0.8% |
| 2014 | $1,823 | $92,181 +1.5% |
| 2013 | -- | $90,819 +1.7% |
| 2012 | -- | $89,301 +3% |
| 2011 | -- | $86,700 -2.6% |
| 2010 | -- | $89,000 -21.8% |
| 2009 | -- | $113,800 -37.8% |
| 2008 | -- | $183,000 |
Find assessor info on the county website
Neighborhood: 34758
Nearby homes
- $339,6003 bd2 ba1.5k sqft5343 Harmony Pl, Kissimmee, FL 34758Off Market
- $331,9003 bd2 ba1.4k sqft5339 Harmony Pl, Kissimmee, FL 34758Off Market
- $372,1004 bd2 ba1.7k sqft5345 Harmony Pl, Kissimmee, FL 34758Off Market
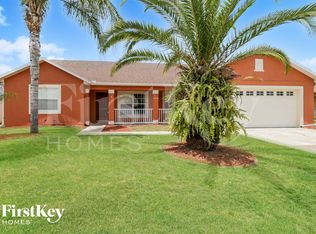
- $286,6003 bd2 ba1.3k sqft5337 Harmony Pl, Kissimmee, FL 34758Off Market
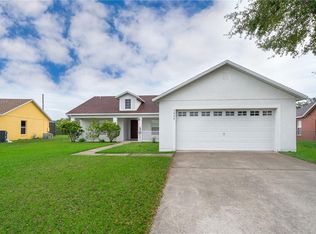
- $349,0003 bd2 ba1.4k sqft5340 Harmony Pl, Kissimmee, FL 34758Off Market
- $346,1003 bd2 ba1.9k sqft5344 Harmony Pl, Kissimmee, FL 34758Off Market
- $403,3004 bd2 ba2.9k sqft2371 Andrews Valley Dr, Kissimmee, FL 34758Off Market
- $389,0004 bd2 ba2.8k sqft2369 Andrews Valley Dr, Kissimmee, FL 34758Off Market
Nearby schools
GreatSchools rating
- 5/10Reedy Creek Elementary SchoolGrades: PK-5Distance: 0.5 mi
- 5/10Horizon Middle SchoolGrades: 6-8Distance: 2.2 mi
- 4/10Poinciana High SchoolGrades: 9-12Distance: 0.5 mi
Schools provided by the listing agent
- Elementary: Reedy Creek Elem (K 5)
- Middle: Horizon Middle
- High: Poinciana High School
Source: Stellar MLS. This data may not be complete. We recommend contacting the local school district to confirm school assignments for this home.
Get a cash offer in 3 minutes
Find out how much your home could sell for in as little as 3 minutes with a no-obligation cash offer.
Estimated market value
$367,500
Get a cash offer in 3 minutes
Find out how much your home could sell for in as little as 3 minutes with a no-obligation cash offer.
Estimated market value
$367,500
- Florida
- Osceola County
- Kissimmee
- 34758
- 5341 Harmony Pl
Nearby cities
Nearby neighborhoods
Nearby zip codes
Other Kissimmee Topics
