Skip main navigation
Sold for $1,270,000
  • Listing Provided by: RE/MAX Select One
    Bought with: One Stop Realty and Financial
    $1,270,000

    5341 Hendricksen Dr, Huntington Beach, CA 92649

    3beds
    1,778sqft
    Single Family Residence
    Built in 1960
    6,000 Square Feet Lot
    $1,493,400 Zestimate®
    $714/sqft
    $5,080 Estimated rent

    Home value

    $1,493,400

    $1.40M - $1.60M

    $5,080/mo

    Zestimate® history
    Loading
    Loading...

    Owner options

    List your home for rent

    $5,080/mo

    Rent Zestimate®

    Find your next renter with Zillow Rental Manager. Plus, with online applications, you can quickly screen prospective tenants – for free.

    Learn more

    $5,080/mo

    Rent Zestimate®

    Refinance and save

    $7,855/mo

    Est. payment

    Refinancing to a lower rate could help reduce your monthly payments and save thousands over the life of the loan.

    See today's rates

    $7,855/mo

    Est. payment

    Explore your selling options

    Work with a Zillow partner agent

    Leverage their expertise and Zillow's premium Showcase listings to get your home seen by more buyers.

    Get started

    List with your own agent

    Get your home in front of millions of buyers by listing it on Zillow.

    Learn how to do it

    Sell it yourself

    Take full control of how buyers see your home on Zillow by listing For Sale by Owner (FSBO).

    List your home

    What's special

    Private rear yardWine coolerWine rackStacked stone facadeLarge dual skylightOutdoor fireplaceGlass enclosure
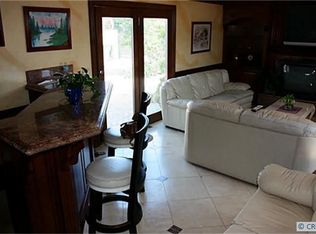
    This is the one! A gorgeous beach home, which has been upgraded, expanded and customized throughout. It all starts with amazing curb appeal. As you pull up you will see the driveway has been coated, there is a nicely landscaped & drought resistant front yard + a custom front deck with several sitting areas, leading to an elegant Dutch door with pocket screen at the entry. Once inside, there is a tiled step up entry leading to the absolutely stunning kitchen which has been extensively remodeled & expanded. The kitchen features an open concept, with a large center island, custom cabinetry with accent lighting, a pantry + wine rack, granite countertops, stainless steel appliances, including a chef's style oven & range with vent hood, dishwasher, built-in microwave, wine cooler & refrigerator, which remains with the home + a large dual skylight, directly over the island. There is also a nice sized dining area adjacent to the kitchen. Next comes the spacious living room addition, which features extensive built-in shelving + a gas burning fireplace with a really nice hearth. There is a separate inside laundry room, followed by a guest bathroom with an updated vanity with granite counter, marble tiled floor + a skylight. The front bedroom is nice sized, and there are two primary bedrooms as well. The front primary is standard sized and offers a remodeled bathroom, including an expanded tiled shower with glass enclosure, vanity with granite counter + a skylight. The rear primary suite is a fully permitted addition to the home and features 2 separate mirrored wardrobe closets with built-in organizers + a French door leading to the rear deck. There is also a fabulous primary bathroom addition offering a walk-in tiled shower with glass enclosure, separate stand alone bathtub, vanity with granite counter, tiled floor + a skylight. Bonus features include: hardwood flooring thru-out, recessed lighting, crown moldings, Anderson dual pane windows, plantation shutters, copper plumbing, tankless water heater, updated heating & A/C + a 30 year roof installed in 2011. Let's not forget about the private rear yard with a large seating deck, built-in BBQ with stacked stone facade & stainless steel grill with natural gas connection, outdoor fireplace, artificial turf, nice landscaping, evening lighting + a storage shed. This lovely home is walking distance to award winning schools, a park, golf, shopping, restaurants, and is only a 5 minute drive to the beach, truly a must see!

    Zillow last checked:

    Listing updated:

    Listing Provided by:

    Randolph Aguilar DRE #01244981 714-404-8964,

    RE/MAX Select One

    Bought with:

    Tanhai Do, DRE #02204914

    One Stop Realty and Financial

    Source: CRMLS,MLS#: OC23167969MLS LogoOriginating MLS: California Regional MLS

    Facts & features

    Interior

    Bedrooms & bathrooms
    • Bedrooms: 3
    • Bathrooms: 3
    • Full bathrooms: 2
    • 1/2 bathrooms: 1
    • Main level bathrooms: 3
    • Main level bedrooms: 3
    Primary bedroom
    • Features: Primary Suite
    Primary bedroom
    • Features: Multiple Primary Suites
    Bathroom
    • Features: Bathtub, Granite Counters, Remodeled, Separate Shower, Walk-In Shower
    Kitchen
    • Features: Granite Counters, Kitchen Island, Updated Kitchen
    Heating
    • Forced Air
    Cooling
    • Central Air
    Appliances
    • Included: 6 Burner Stove, Dishwasher, Gas Cooktop, Gas Oven, Gas Range, Microwave, Refrigerator, Tankless Water Heater
    • Laundry: Inside, Laundry Room
    Features
    • Ceiling Fan(s), Crown Molding, Granite Counters, Pantry, Recessed Lighting, Multiple Primary Suites, Primary Suite
    • Flooring: Tile, Wood
    • Doors: French Doors, Panel Doors
    • Windows: Double Pane Windows, Plantation Shutters, Skylight(s)
    • Has fireplace: Yes
    • Fireplace features: Gas, Living Room, Outside
    • Common walls with other units/homes: No Common Walls
    Interior area
    • Total interior livable area: 1,778 sqft

    Property

    Parking
    • Total spaces: 2
    • Parking features: Garage
    • Attached garage spaces: 2
    Features
    • Levels: One
    • Stories: 1
    • Entry location: 1
    • Patio & porch: Deck, Patio
    • Exterior features: Barbecue, Rain Gutters
    • Pool features: None
    • Spa features: None
    • Fencing: Block
    • Has view: Yes
    • View description: None
    Lot
    • Size: 6,000 sqft
    • Features: Back Yard, Front Yard, Landscaped, Yard
    Details
    • Parcel number: 14608113
    • Special conditions: Standard

    Construction

    Type & style
    • Home type: SingleFamily
    • Architectural style: Ranch
    • Property subtype: Single Family Residence
    Materials
    • Stucco, Copper Plumbing
    • Foundation: Raised
    • Roof: Composition
    Condition
    • Turnkey
    • New construction: No
    • Year built: 1960

    Utilities & green energy

    • Sewer: Public Sewer
    • Water: Public

    Community & neighborhood

    Security
    • Security features: Smoke Detector(s)
    Community
    • Community features: Street Lights, Sidewalks
    Location
    • Region: Huntington Beach
    • Subdivision: Stardust (Bolsa/Edinger) (Str)

    Other

    Other facts
    • Listing terms: Cash,Cash to New Loan,Conventional

    Price history

    DateEventPrice
    10/6/2023Sold$1,270,000$714/sqft
    Source: CRMLS #OC23167969 Report a problem
    9/29/2023Pending sale$1,270,000+3.7%$714/sqft
    Source: CRMLS #OC23167969 Report a problem
    9/19/2023Contingent$1,225,000$689/sqft
    Source: CRMLS #OC23167969 Report a problem
    9/8/2023Listed for sale$1,225,000+56.1%$689/sqft
    Source: CRMLS #OC23167969 Report a problem
    3/30/2006Sold$785,000$442/sqft
    Source: Public Record Report a problem

    Public tax history

    YearProperty taxesTax assessment
    2025$14,466 +1.2%$1,295,400 +2%
    2024$14,300 +30.2%$1,270,000 +29.9%
    2023$10,987 +1.5%$977,976 +2%
    2022$10,828 +1.9%$958,800 +2%
    2021$10,628 +15.9%$940,000 +16.2%
    2020$9,173 $808,860 +2%
    2019$9,173 +1.8%$793,000
    2018$9,011 +15.1%$793,000 +15.5%
    2017$7,829 $686,309
    2016$7,829 +2.4%$686,309 +1.5%
    2015$7,649 +8.1%$676,000 +6.6%
    2014$7,078 $634,368 +18%
    2013-- $537,600
    2012-- $537,600 -4%
    2011-- $560,000 -5.4%
    2010-- $592,000 +15.4%
    2009-- $513,000 -23.9%
    2008-- $674,000 -15.8%
    2007-- $800,700 +209.1%
    2006-- $259,069 +3.6%
    2005-- $250,163 +3.1%
    2004-- $242,678 +7.1%
    2003-- $226,651 +2%
    2002-- $222,207 +2%
    2001$2,287 -2.7%$217,850 +2%
    2000$2,350 $213,579

    Find assessor info on the county website

    Neighborhood: 92649

    Nearby schools

    GreatSchools rating
    Schools provided by the listing agent
    • Elementary: Village View
    • Middle: Marine View
    • High: Marina

    Source: CRMLS. This data may not be complete. We recommend contacting the local school district to confirm school assignments for this home.

    Get a cash offer in 3 minutes
    Find out how much your home could sell for in as little as 3 minutes with a no-obligation cash offer.
    Estimated market value
    $1,493,400
    Get a cash offer in 3 minutes
    Find out how much your home could sell for in as little as 3 minutes with a no-obligation cash offer.
    Estimated market value
    $1,493,400