Skip main navigation
Off market
  • $4,151,200

    5341 Isleworth Country Club Dr, Windermere, FL 34786

    6beds
    6,900sqft
    SingleFamily
    Built in 1989
    0.79 Acres Lot
    $4,151,200 Zestimate®
    $602/sqft
    $6,961 Estimated rent

    Home value

    $4,151,200

    $3.57M - $4.90M

    $6,961/mo

    Zestimate® history
    Loading
    Loading...

    Owner options

    List your home for rent

    $6,961/mo

    Rent Zestimate®

    Find your next renter with Zillow Rental Manager. Plus, with online applications, you can quickly screen prospective tenants – for free.

    Learn more

    $6,961/mo

    Rent Zestimate®

    Refinance and save

    $30,731/mo

    Est. payment

    Refinancing to a lower rate could help reduce your monthly payments and save thousands over the life of the loan.

    See today's rates

    $30,731/mo

    Est. payment

    Explore your selling options

    Work with a Zillow partner agent

    Leverage their expertise and Zillow's premium Showcase listings to get your home seen by more buyers.

    Get started

    List with your own agent

    Get your home in front of millions of buyers by listing it on Zillow.

    Learn how to do it

    Sell it yourself

    Take full control of how buyers see your home on Zillow by listing For Sale by Owner (FSBO).

    List your home

    What's special

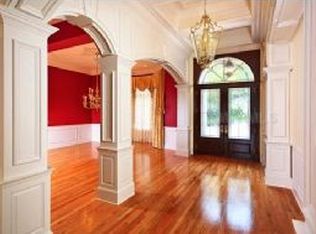
    Positioned along the back nine of Isleworth's famed championship golf course, this expansive golf-front estate is located between the 17th green and 18th tee offering exceptional views of the course and beautiful Lake Louise. Step within the two-story home where custom glass entry doors reveal an open living room with a soaring 20-foot ceiling featuring an abundance of natural light. The interior spans 6,900 square feet and offers a lovely blend of classic style and contemporary accents to create an open and welcoming interior, complementing the golf and water views. Beautiful wood floors travel from the foyer and formal dining room to the center-island kitchen offering granite countertops, custom cabinetry and professional appliances. A light and airy breakfast nook presents picture-perfect views of the oasis-style pool. Further highlights include the family room with direct access to the pool and a floating spiral staircase ascending to the upper-level game loft overlooking the living room below. The home offers six bedrooms including the main-level master suite which boasts a large bath with dual vanities, a jetted tub and separate shower. Dotted with mature palms and tropical landscaping, the backyard is a sunny retreat complete with a sparkling pool surrounded by ample deck space and a detached, covered summer kitchen with bar seating. Enjoy this private paradise in true Florida style from the balcony and multiple lanais overlooking the breathtaking views.

    This property is off market, which means it's not currently listed for sale or rent on Zillow. This may be different from what's available on other websites or public sources.

    Facts & features

    Interior

    Bedrooms & bathrooms
    • Bedrooms: 6
    • Bathrooms: 8
    • Full bathrooms: 6
    • 1/2 bathrooms: 2
    Heating
    • Forced air
    Cooling
    • Central
    Appliances
    • Laundry: Inside, Laundry Room
    Features
    • Ceiling Fans(s), High Ceiling(s), Master Bedroom Downstairs, Walk-In Closet(s), Window Treatments, Solid Surface Counters, Solid Wood Cabinets, Eating Space In Kitchen, Kitchen/Family Room Combo, Built in Features, Thermostat
    • Windows: Window Treatments, Blinds, Rods, Shades, Drapes, Shutters
    • Basement: Unfinished
    • Has fireplace: Yes
    • Fireplace features: Family Room, Gas
    Interior area
    • Structure area source: Public Records
    • Total interior livable area: 6,900 sqft

    Property

    Parking
    • Parking features: Garage
    Features
    • Levels: Two
    • Patio & porch: Covered, Front Porch, Rear Porch
    • Pool features: Tile, Outside Bath Access, In Ground, Gunite, Lighting
    • Spa features: Heated, In Ground
    • Body of water: LAKE LOUISE
    Lot
    • Size: 0.79 Acres
    • Dimensions: 168x209x163x212
    • Features: Oversized Lot, In County, Street Paved, Street Private, On Golf Course
    • Residential vegetation: Fruit Trees, Mature Landscaping, Trees/Landscaped, Oak Trees
    Details
    • Additional structures: Outdoor Kitchen
    • Parcel number: 282316389902200
    • Zoning: P-D

    Construction

    Type & style
    • Home type: SingleFamily
    • Architectural style: Spanish/Mediterranean, Custom
    Materials
    • masonry
    Condition
    • Year built: 1989

    Utilities & green energy

    • Sewer: Septic Tank
    • Water: Public
    • Utilities for property: Cable Available, Public, BB/HS Internet Available, Electricity Connected, Fire Hydrant, Street Lights, Underground Utilities, Sprinkler Meter, Phone Available, NaturalGas Available

    Community & HOA

    Community
    • Security: Gated Community, Security System Owned
    • Subdivision: ISLEWORTH
    HOA
    • Has HOA: Yes
    • Amenities included: Gated, Playground, Security, Private Boat Ramp, Optional Additional Fees
    • Services included: Maintenance Grounds, Private Road, Escrow Reserves Fund, Security, Maintenance Repairs, 24-Hour Guard
    • HOA fee: $691 monthly
    Location
    • Region: Windermere

    Financial & listing details

    • Price per square foot: $602/sqft
    • Tax assessed value: $2,495,591
    • Annual tax amount: $40,068

    Price history

    DateEventPrice
    8/9/2019Sold$2,000,000-13%$290/sqft
    Source: Public Record Report a problem
    5/17/2019Price change$2,299,000-11.6%$333/sqft
    Source: ISLEWORTH REALTY LLC #O5766050 Report a problem
    2/25/2019Listed for sale$2,600,000$377/sqft
    Source: ISLEWORTH REALTY LLC #O5766050 Report a problem

    Public tax history

    YearProperty taxesTax assessment
    2024$40,068 +11.9%$2,377,830 +10%
    2023$35,797 +14.3%$2,161,664 +10%
    2022$31,314 +5.8%$1,965,149 +7.8%
    2021$29,611 -1.3%$1,823,159 -0.6%
    2020$30,008 -19.4%$1,833,278 -18.2%
    2019$37,225 +2.2%$2,242,279 +1.7%
    2018$36,421 $2,205,821 +1.6%
    2017$36,421 -1.2%$2,170,339 +2.2%
    2016$36,878 +0.1%$2,124,430 +2.6%
    2015$36,851 +6.5%$2,070,903 +8.3%
    2014$34,589 +3.9%$1,911,921 +3.4%
    2013$33,294 +1.9%$1,848,590 +2.7%
    2012$32,667 -6.9%$1,800,066 -6.6%
    2011$35,088 +0.9%$1,926,471 -1.7%
    2010$34,767 $1,958,895 -11.5%
    2009-- $2,212,624 -11.7%
    2008$41,859 +15.2%$2,505,133 +16.8%
    2007$36,327 +4.7%$2,145,255 +14.8%
    2006$34,686 +13.9%$1,868,703 +17.6%
    2005$30,449 +11.3%$1,589,151 +10.1%
    2004$27,349 -2.1%$1,443,354 -0.3%
    2003$27,927 +10.1%$1,447,273 +9.1%
    2002$25,374 $1,327,026
    Find assessor info on the county website

    Neighborhood: 34786

    Nearby schools

    GreatSchools rating
    Schools provided by the listing agent
    • Elementary: Windermere Elem
    • Middle: Chain of Lakes Middle
    • High: Olympia High

    Source: The MLS. This data may not be complete. We recommend contacting the local school district to confirm school assignments for this home.

    Get a cash offer in 3 minutes
    Find out how much your home could sell for in as little as 3 minutes with a no-obligation cash offer.
    Estimated market value
    $4,151,200
    Get a cash offer in 3 minutes
    Find out how much your home could sell for in as little as 3 minutes with a no-obligation cash offer.
    Estimated market value
    $4,151,200