Charming brick and stone exterior with an arched front doorway welcomes you into this beautifully maintained home. Step inside to stunning hardwood floors and historic millwork that set the tone for timeless elegance. The inviting living room features a gorgeous fireplace and flows seamlessly into the dining room—perfect for hosting friends and family. Two spacious bedrooms sit on either side of a completely remodeled full bath (12/24), featuring brand-new plumbing (including main stack), striking tile work, modern fixtures, and a statement mirror. The updated kitchen includes stainless steel appliances and plenty of charm. New kitchen stack (24) faucet, and plumbing under the sink and garbage disposal. Upstairs offers an unfinished space full of potential—create a studio, office, or additional living area. Relax in the sunroom overlooking a lovely backyard retreat. One car garage. The lower level includes a large utility sink area, a bathroom, and plenty of storage. Newer electrical panel and water heater. This home blends character with thoughtful updates—ready for you to move in and make it your own!
Closed
Listed by: Berkshire Hathaway HomeServices Select Properties • Ann C Cordeal • 314-706-0481
Bought with: Compass Realty Group
Price Unknown
5341 Lindenwood Ave, Saint Louis, MO 63109
2beds
1,104sqft
Single Family Residence
Built in 1935
392 Square Feet Lot
$295,800 Zestimate®
$--/sqft
$1,779 Estimated rent
Home value
$295,800
$263,000 - $334,000
$1,779/mo
Zestimate® history
Owner options
List your home for rent
$1,779/mo
Rent Zestimate®
Find your next renter with Zillow Rental Manager. Plus, with online applications, you can quickly screen prospective tenants – for free.
$1,779/mo
Rent Zestimate®
Refinance and save
Refinancing to a lower rate could help reduce your monthly payments and save thousands over the life of the loan.
Explore your selling options
Work with a Zillow partner agent
Leverage their expertise and Zillow's premium Showcase listings to get your home seen by more buyers.
Get startedList with your own agent
Get your home in front of millions of buyers by listing it on Zillow.
Learn how to do itSell it yourself
Take full control of how buyers see your home on Zillow by listing For Sale by Owner (FSBO).
List your homeWhat's special
Gorgeous fireplaceHistoric millworkBrick and stone exteriorUpdated kitchenStainless steel appliancesStunning hardwood floors
Zillow last checked:
Listing updated:
Listed by:
Ann C Cordeal 314-706-0481,
Berkshire Hathaway HomeServices Select Properties,
Teresa F Lessaris 314-580-5726,
Berkshire Hathaway HomeServices Select Properties
Bought with:
Sue Kelly, 1999092533
Compass Realty Group
Heather Schulte, 2017010032
Compass Realty Group
Source: MARIS,MLS#: 25036377 Originating MLS: St. Louis Association of REALTORS
Originating MLS: St. Louis Association of REALTORSFacts & features
Interior
Bedrooms & bathrooms
- Bedrooms: 2
- Bathrooms: 2
- Full bathrooms: 2
- Main level bathrooms: 1
- Main level bedrooms: 2
Bedroom
- Features: Floor Covering: Wood
- Level: Main
- Area: 143
- Dimensions: 13x11
Bedroom
- Features: Floor Covering: Wood
- Level: Main
- Area: 121
- Dimensions: 11x11
Dining room
- Features: Floor Covering: Wood
- Level: Main
- Area: 143
- Dimensions: 13x11
Kitchen
- Features: Floor Covering: Wood
- Level: Main
- Area: 132
- Dimensions: 11x12
Living room
- Features: Floor Covering: Wood
- Level: Main
- Area: 176
- Dimensions: 16x11
Sunroom
- Features: Floor Covering: Wood
- Level: Main
- Area: 117
- Dimensions: 13x9
Heating
- Natural Gas
Cooling
- Central Air, Electric
Appliances
- Included: Dishwasher, Dryer, Refrigerator, Washer
Features
- Historic Millwork
- Basement: Unfinished,Walk-Up Access
- Number of fireplaces: 1
- Fireplace features: Other
Interior area
- Total interior livable area: 1,104 sqft
- Finished area above ground: 1,104
Property
Parking
- Total spaces: 1
- Parking features: Garage
- Garage spaces: 1
Features
- Levels: One and One Half
Lot
- Size: 392 Square Feet
- Features: Back Yard, City Lot, Front Yard
Details
- Parcel number: 62880005800
- Special conditions: Standard
Construction
Type & style
- Home type: SingleFamily
- Architectural style: Bungalow
- Property subtype: Single Family Residence
Materials
- Brick
Condition
- New construction: No
- Year built: 1935
Details
- Warranty included: Yes
Utilities & green energy
- Sewer: Public Sewer
- Water: Public
Community & HOA
Community
- Subdivision: Northampton Park
HOA
- Has HOA: No
Location
- Region: Saint Louis
Financial & listing details
- Tax assessed value: $37,780
- Annual tax amount: $2,699
- Date on market: 6/18/2025
- Cumulative days on market: 3 days
- Listing terms: Cash,Conventional,FHA
Price history
| Date | Event | Price |
|---|---|---|
| 7/22/2025 | Sold | -- |
Source:  MARIS #25036377 Report a problem MARIS #25036377 Report a problem | ||
| 6/22/2025 | Pending sale | $279,900$254/sqft |
Source: MARIS #25036377 Report a problem | ||
| 6/18/2025 | Listed for sale | $279,900+56.5%$254/sqft |
Source: MARIS #25036377 Report a problem | ||
| 3/24/2017 | Sold | -- |
Source: MARIS #17008327 Report a problem | ||
| 2/11/2017 | Pending sale | $178,900$162/sqft |
Source: RE/MAX Results #17008327 Report a problem | ||
| 2/9/2017 | Listed for sale | $178,900+15.5%$162/sqft |
Source: RE/MAX Results #17008327 Report a problem | ||
| 4/22/2009 | Sold | -- |
Source: Agent Provided Report a problem | ||
| 3/5/2009 | Listed for sale | $154,900$140/sqft |
Source: Listhub #90010827 Report a problem | ||
Public tax history
| Year | Property taxes | Tax assessment |
|---|---|---|
| 2025 | $3,121 +15.6% | $37,780 +18.4% |
| 2024 | $2,699 +5.1% | $31,910 |
| 2023 | $2,568 +4.1% | $31,910 +8.2% |
| 2022 | $2,466 +0.1% | $29,490 |
| 2021 | $2,462 +10.2% | $29,490 +9.1% |
| 2020 | $2,235 | $27,030 0% |
| 2019 | $2,235 | $27,040 +19% |
| 2018 | $2,235 +15.1% | $22,720 |
| 2017 | $1,941 +10.3% | $22,720 +9.9% |
| 2016 | $1,761 +10.3% | $20,670 |
| 2015 | $1,597 +2.2% | $20,670 |
| 2014 | $1,562 | $20,670 +2.3% |
| 2013 | $1,562 | $20,210 -7.1% |
| 2012 | -- | $21,760 |
| 2011 | -- | $21,760 |
| 2010 | -- | $21,760 -1.1% |
| 2009 | $1,491 +5.7% | $22,010 |
| 2008 | $1,411 | $22,010 -7% |
| 2007 | $1,411 | $23,670 |
| 2006 | $1,411 +1% | $23,670 +19.7% |
| 2005 | $1,397 +25.5% | $19,780 +33.1% |
| 2004 | $1,113 +2.9% | $14,860 |
| 2003 | $1,081 +19.5% | $14,860 +23.1% |
| 2002 | $904 | $12,070 |
| 2001 | -- | $12,070 +5.9% |
| 2000 | -- | $11,400 |
Find assessor info on the county website
Neighborhood: North Hampton
Nearby homes
- $294,0003 bd1 ba1.1k sqft5347 Lindenwood Ave, Saint Louis, MO 63109Off Market
- $215,500-- bd1 ba1.2k sqft5337 Lindenwood Ave, Saint Louis, MO 63109Off Market
- $386,3004 bd2 ba2.7k sqft5351 Lindenwood Ave, Saint Louis, MO 63109Off Market

- $346,2003 bd2 ba1.6k sqft5335 Lindenwood Ave, Saint Louis, MO 63109Off Market
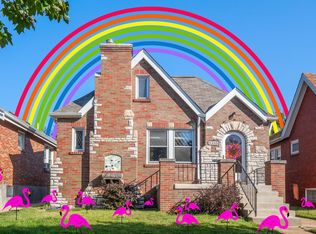
- $211,400-- bd1 ba1.1k sqft5353 Lindenwood Ave, Saint Louis, MO 63109Off Market
- $251,800-- bd1 ba1.1k sqft5333 Lindenwood Ave, Saint Louis, MO 63109Off Market
- $273,6002 bd1 ba1.1k sqft5331 Lindenwood Ave, Saint Louis, MO 63109Off Market
- $359,9004 bd3 ba1.9k sqft5342 Mardel Ave, Saint Louis, MO 63109Off Market
Nearby schools
GreatSchools rating
- 4/10Buder Elementary SchoolGrades: PK-5Distance: 0.3 mi
- 3/10Long Middle Community Ed. CenterGrades: 6-8Distance: 1.2 mi
- 1/10Roosevelt High SchoolGrades: 9-12Distance: 2.5 mi
Schools provided by the listing agent
- Elementary: Buder Elem.
- Middle: Long Middle Community Ed. Center
- High: Roosevelt High
Source: MARIS. This data may not be complete. We recommend contacting the local school district to confirm school assignments for this home.
Get a cash offer in 3 minutes
Find out how much your home could sell for in as little as 3 minutes with a no-obligation cash offer.
Estimated market value
$295,800
Get a cash offer in 3 minutes
Find out how much your home could sell for in as little as 3 minutes with a no-obligation cash offer.
Estimated market value
$295,800
- Missouri
- Saint Louis City
- Saint Louis
- 63109
- North Hampton
- 5341 Lindenwood Ave
Nearby cities
Nearby neighborhoods
Nearby zip codes
Other Saint Louis Topics
