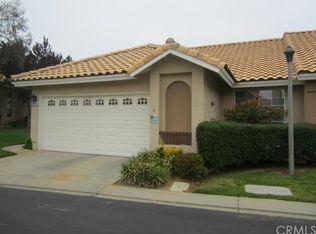
Wonderful Whitney Model- 2 bedroom + 2 ba + Spacious LOFT (1,356 sq) located in the beautiful 55+ gated Sun Lakes Country Club Community nestled in Baning. Both showers & bathrooms are beautifully remolded. Laminated floors for entire house including stair case and much more. Cost almost appx. $50,000 to do all upgrades. Ready to move in condition. Attached two car garage with many cabinets for storage. Have golf cart parking also. Coming into the home through the front door you will find the living room directly to your right with high vaulted ceiling, ton of natural light coming through the upgraded shutter windows, custom flooring, electric fireplace and flows seamlessly to the dinning room and kitchen. Directly in front of the entry are stairs leading to the spacious loft with vaulted ceiling, wood laminated new flooring, a ceiling fan and large window, the space can be used for an office, den or guest space! The kitchen has been beautifully upgraded with oak cabinets, granite countertops, custom backsplash, tray ceiling, has a deep sink and opens to the dinning area with recess light fixtures and a large sling door leading to the patio while also bringing an ample amount of natural light in. Master bedroom has a large walk-in closet and an attached master bathroom with sliding bare door, upgraded flooring, quartz countertop, totally remodeled with upgraded shower. The secondary bedroom is a good size with laminated flooring and has a large closet. The outdoor space year-round, which is fully fenced in with an upgraded vinyl fence and has a covered patio area a well a an open area to enjoy. This home is conveniently located next to the pool & spa for convince. Enjoy resort style living in the sun Lakes CC community with two golf course, three pools, 24 hour security, fitness rooms, private full service restaurant, and lounge and has all of the social clubs and organizations you may desire! this home is located near freeway access, shopping, bank, dining and entertainment!! Seller just reduced $21.000.00. It won't less long....
Sold for $342,500
Listed by: CHUNGS REALTY CENTER • JOY CHUNG • Contact: 909-862-4949
Bought with: eXp Realty of Greater Los Angeles, Inc.
$342,500
5341 Moody Dr, Banning, CA 92220
2beds
1,311sqft
Condominium
Built in 1987
-- sqft lot
$-- Zestimate®
$261/sqft
$2,239 Estimated rent
Home value
Not available
Estimated sales range
Not available
$2,239/mo
Zestimate® history
Owner options
List your home for rent
$2,239/mo
Rent Zestimate®
Find your next renter with Zillow Rental Manager. Plus, with online applications, you can quickly screen prospective tenants – for free.
$2,239/mo
Rent Zestimate®
Refinance and save
$2,580/mo
Est. payment
Refinancing to a lower rate could help reduce your monthly payments and save thousands over the life of the loan.
$2,580/mo
Est. payment
Explore your selling options
Work with a Zillow partner agent
Leverage their expertise and Zillow's premium Showcase listings to get your home seen by more buyers.
Get startedList with your own agent
Get your home in front of millions of buyers by listing it on Zillow.
Learn how to do itSell it yourself
Take full control of how buyers see your home on Zillow by listing For Sale by Owner (FSBO).
List your homeWhat's special
Electric fireplaceSpacious loftWood laminated new flooringLarge walk-in closetOpen areaCustom flooringDeep sink
Zillow last checked:
Listing updated:
Listed by:
JOY CHUNG DRE #01038193 909-838-2397,
CHUNGS REALTY CENTER
Bought with:
Samuel Silver, DRE #01412755
eXp Realty of Greater Los Angeles, Inc.
Source: CRMLS,MLS#: IV25063354 Originating MLS: California Regional MLS
Originating MLS: California Regional MLSFacts & features
Interior
Bedrooms & bathrooms
- Bedrooms: 2
- Bathrooms: 2
- 3/4 bathrooms: 2
- Main level bathrooms: 2
- Main level bedrooms: 2
Rooms
- Room types: Bedroom, Kitchen, Living Room, Primary Bathroom, Primary Bedroom, Other
Primary bedroom
- Features: Main Level Primary
Bedroom
- Features: All Bedrooms Down
Bedroom
- Features: Bedroom on Main Level
Bathroom
- Features: Bathroom Exhaust Fan, Granite Counters, Stone Counters, Remodeled, Separate Shower, Upgraded, Vanity, Walk-In Shower
Kitchen
- Features: Granite Counters, Kitchen/Family Room Combo, Remodeled, Self-closing Cabinet Doors, Self-closing Drawers, Updated Kitchen, Utility Sink
Other
- Features: Walk-In Closet(s)
Heating
- Central, Forced Air, Fireplace(s)
Cooling
- Central Air
Appliances
- Included: Convection Oven, Dishwasher, Electric Range, Free-Standing Range, Gas Cooktop, Disposal, Gas Oven, Gas Range, Gas Water Heater, Ice Maker, Refrigerator, Self Cleaning Oven, Dryer, Washer
- Laundry: Washer Hookup, Electric Dryer Hookup, Gas Dryer Hookup, In Garage
Features
- Breakfast Bar, Breakfast Area, Cathedral Ceiling(s), Granite Counters, Open Floorplan, Pantry, Storage, All Bedrooms Down, Bedroom on Main Level, Main Level Primary, Walk-In Closet(s)
- Flooring: Laminate
- Windows: Blinds, Custom Covering(s), Double Pane Windows
- Basement: Finished,Unfinished,Utility
- Has fireplace: Yes
- Fireplace features: Electric, Living Room
- Common walls with other units/homes: 2+ Common Walls
Interior area
- Total interior livable area: 1,311 sqft
Property
Parking
- Total spaces: 2
- Parking features: Converted Garage, Concrete, Covered, Door-Multi, Direct Access, Driveway, Garage, Golf Cart Garage, Garage Door Opener, Gated, Private, Community Structure
- Attached garage spaces: 2
Accessibility
- Accessibility features: Accessible Electrical and Environmental Controls, Parking
Features
- Levels: Two
- Stories: 2
- Entry location: east
- Patio & porch: Rear Porch, Concrete, Covered, Open, Patio, Rooftop
- Pool features: Community, Gas Heat, Heated, In Ground, Permits, Association
- Has spa: Yes
- Spa features: Association, Community, Heated, In Ground
- Fencing: Vinyl
- Has view: Yes
- View description: Mountain(s), Neighborhood
Lot
- Size: 1,833 Square Feet
- Dimensions: 1833
- Features: 0-1 Unit/Acre, Cul-De-Sac, Sprinklers In Rear, Sprinklers In Front, Sprinklers Timer, Sprinklers On Side, Sprinkler System
Details
- Parcel number: 440142059
- Special conditions: Standard
Construction
Type & style
- Home type: Condo
- Architectural style: Contemporary
- Property subtype: Condominium
- Attached to another structure: Yes
Materials
- Drywall, Concrete, Stucco
- Foundation: Concrete Perimeter
- Roof: Tile
Condition
- New construction: No
- Year built: 1987
Utilities & green energy
- Sewer: Public Sewer, Sewer Tap Paid
- Water: Public
- Utilities for property: Cable Available, Cable Connected, Electricity Available, Electricity Connected, Natural Gas Available, Natural Gas Connected, Phone Available, Phone Connected, Sewer Available, Sewer Connected, Water Available, Water Connected
Community & HOA
Community
- Features: Biking, Curbs, Dog Park, Hiking, Lake, Sidewalks, Gated, Pool
- Security: Fire Detection System, Gated with Guard, Gated Community, Gated with Attendant, 24 Hour Security, Smoke Detector(s)
- Senior community: Yes
- Subdivision: Sunlakes Country Club
HOA
- Has HOA: Yes
- Amenities included: Bocce Court, Billiard Room, Call for Rules, Clubhouse, Sport Court, Dock, Dog Park, Electricity, Fitness Center, Fire Pit, Gas, Golf Course, Game Room, Hot Water, Insurance, Jogging Path, Meeting Room, Management, Meeting/Banquet/Party Room, Maintenance Front Yard, Outdoor Cooking Area
- Services included: Pest Control, Sewer
- HOA fee: $385 monthly
- HOA name: Sunlakes Country Club
- HOA phone: 800-428-5588
- Second HOA fee: $204 monthly
Location
- Region: Banning
Financial & listing details
- Price per square foot: $261/sqft
- Tax assessed value: $130,026
- Date on market: 3/29/2025
- Cumulative days on market: 60 days
- Listing terms: Cash,Cash to New Loan
- Road surface type: Gravel
Price history
| Date | Event | Price |
|---|---|---|
| 6/30/2025 | Sold | $342,500-4.2%$261/sqft |
Source:  CRMLS #IV25063354 Report a problem CRMLS #IV25063354 Report a problem | ||
| 5/29/2025 | Pending sale | $357,500$273/sqft |
Source: CRMLS #IV25063354 Report a problem | ||
| 5/20/2025 | Price change | $357,500-5.7%$273/sqft |
Source: CRMLS #IV25063354 Report a problem | ||
| 3/30/2025 | Price change | $379,000+35.4%$289/sqft |
Source: CRMLS #IV25063354 Report a problem | ||
| 4/4/2023 | Pending sale | $279,900$214/sqft |
Source: CRMLS #TR23035804 Report a problem | ||
| 3/17/2023 | Price change | $279,900-6.7%$214/sqft |
Source: CRMLS #TR23035804 Report a problem | ||
| 3/10/2023 | Listed for sale | $299,900$229/sqft |
Source: CRMLS #TR23035804 Report a problem | ||
Public tax history
| Year | Property taxes | Tax assessment |
|---|---|---|
| 2016 | -- | $130,026 +1.5% |
| 2015 | $1,832 +0.6% | $128,074 +2% |
| 2014 | $1,820 | $125,567 +0.5% |
| 2013 | -- | $125,000 +21.4% |
| 2012 | -- | $103,000 -5.5% |
| 2011 | -- | $109,000 -18.7% |
| 2010 | -- | $134,000 -21.2% |
| 2009 | -- | $170,000 -28.6% |
| 2008 | -- | $238,000 -4.8% |
| 2007 | -- | $250,000 +345.6% |
| 2006 | -- | $56,107 +2% |
| 2005 | -- | $55,007 +8.7% |
| 2003 | -- | $50,587 +2% |
| 2002 | -- | $49,596 +2% |
| 2001 | $626 +1% | $48,624 +2% |
| 2000 | $620 | $47,672 |
Find assessor info on the county website
Neighborhood: 92220
Nearby homes
- $342,5002 bd2 ba1.3k sqft5341 Moody Dr, Banning, CA 92220Sold
- $142,1342 bd1 ba921 sqft5361 Moody Dr, Banning, CA 92220Off Market
- $289,3002 bd2 ba921 sqft5361 Moody Dr, Banning, CA 92220Off Market
- $144,6722 bd2 ba985 sqft5381 Moody Dr, Banning, CA 92220Off Market
- $271,7002 bd2 ba985 sqft5381 Moody Dr, Banning, CA 92220Off Market
- $139,5522 bd2 ba1.3k sqft5360 W Palmer Dr, Banning, CA 92220Off Market
- $317,1002 bd2 ba1.3k sqft5360 W Palmer Dr, Banning, CA 92220Off Market
- $240,0002 bd2 ba985 sqft5340 W Palmer Dr, Banning, CA 92220Sold
Nearby schools
GreatSchools rating
- 4/10Hemmerling Elementary SchoolGrades: K-5Distance: 2.3 mi
- 1/10Nicolet Middle SchoolGrades: 6-8Distance: 3.6 mi
- 5/10Banning High SchoolGrades: 9-12Distance: 3.3 mi


Get pre-qualified for a loan
At Zillow Home Loans, we can pre-qualify you in as little as 5 minutes with no impact to your credit score.An equal housing lender. NMLS #10287.
- California
- Riverside County
- Banning
- 92220
- 5341 Moody Dr
Nearby cities
Nearby zip codes
Other Banning Topics
