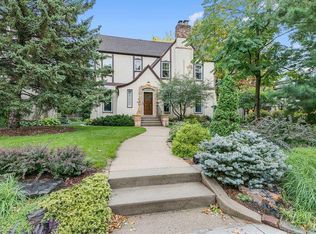
Extensively renovated Tangletown/Minnehaha Creek Duplex with a bonus lower level family room, mudroom & bath. This beautiful home has been thoughtfully & thoroughly updated and is move-in ready.
2007-09 SOUTHSIDE yard landscaping and cedar deck addition; removed all plant material, regraded, new garden plan, loose granite pathways, cedar pergola/lattice fence along alley side, catch basin downspout drainage, new water spigots, rain barrel, 2 new garage doors.
2008 2nd floor KITCHEN updated; new Armstrong vinyl flooring, replaced original base cabinetry with custom painted wood, new upper cabinets to match historic existing at refer and stove, new countertops and tile backsplash. New sink/faucet, disposal, dishwasher and microwave. Updated electrical and exhaust fan vented thru roof. Added lower wall wainscot at breakfast area. New light fixtures.
2008-09 BASEMENT mud room and rec room; removed asbestos floor tile, added foam insulation of exterior walls, added oak wood stairwell step treads, post and trim, replaced stairwell landings with Marmoleum tiles, reworked AC ductwork in rec room clg, electric in-floor heat, slate tile in rec rm/half bath, new toilet, pedestal sink and faucet, exhaust fan and lighting. Custom wood paneling and cabinetry at mudroom, wool carpeted stairwell, new ceiling, wood and glass bifold doors at rec room, new finishes and paint. Upgraded elect panel, added plumbing manifold in mechanical room.
2011 1st floor BATHROOM remodel; removed cast iron tub, reworked plumbing lines and electrical. new limestone shower stall and flooring, sheetrock and finish, new marble counter tops, new sink, faucets, shower fittings, recessed med cabinets, stone backsplash, exhaust fan, toilet, light fixtures, outlets, hardware, painted original existing built-in cabinet. 2
2012-14 1st floor KITCHEN and DEN remodel; redesigned the space to open view to SO side of house thru dining room. Existing floor replaced with ¾" oak strip to match original abutting dining room and den. Framed arch into dining area to match original design and finished plasterwork. Sink location moved to island, range moved to north wall. Existing plumbing, electrical and gas moved to accommodate. Windows framed and installed, exterior stucco patched. Historic doors, wood trim removed, stripped, refinished and installed. New paint finished custom cabinetry, built-in walnut dish cabinet, island soap stone countertop and Cambria tops flank range. New gas range, sink, faucet, disposal, dishwasher, microwave and built-in refrigerator. New recessed light fixtures, ceiling speakers, under cabinet lights, dish cabinet lighting, closet light, exhaust vented to outside.
Built-in walnut cabinetry and shelving in den. New dining room chandelier and living room wall sconces.
2014-16 NORTHSIDE Landscaping and Water Remediation; replaced the north side sidewalk, removed soil and regraded, added 3 French drains, installed rock dry creek bed for water capture, installed catch basins, plant material.
2019-23 2nd floor BATHROOM and 2nd floor MISC updates; replaced vanity, sink, faucet, light fixtures, toilet, shower head, exhaust fan, added window film, paint and wallcovering. MISC; replaced hall and bedroom light fixtures, added black-out window shades in bedrooms, new bedroom closet shelving and motion detection ceiling fixtures, replaced thermostat, replaced garage door opener.
2023-25 EXTERIOR remodel; re-dashed all the stucco, removed and replaced the original wood trim. Painted all metal trim, new chimney cap and extension of one flue, new asphalt roof, gutters, and downspouts with screens, redesign of garage front, new front step and sidewalk, new front light fixture and mailboxes and painting of metal fence.
Closed
Zillow last checked:
Listing updated:
Bought with:
Cari Ann Carter-Cari Ann Carter Group
Edina Realty, Inc.
Source: NorthstarMLS as distributed by MLS GRID,MLS#: 6732958
Price history
| Date | Event | Price |
|---|---|---|
| 9/9/2025 | Sold | $739,000$214/sqft |
Source:  NorthstarMLS as distributed by MLS GRID #6732958 Report a problem NorthstarMLS as distributed by MLS GRID #6732958 Report a problem | ||
| 6/30/2025 | Pending sale | $739,000$214/sqft |
Source: NorthstarMLS as distributed by MLS GRID #6732958 Report a problem | ||
| 6/10/2025 | Listed for sale | $739,000+66.1%$214/sqft |
Source: NorthstarMLS as distributed by MLS GRID #6732958 Report a problem | ||
| 11/2/2022 | Listing removed | -- |
Source: Zillow Rental Manager Report a problem | ||
| 10/27/2022 | Listed for rent | $1,695-5.6% |
Source: Zillow Rental Manager Report a problem | ||
| 9/9/2022 | Listing removed | -- |
Source: Zillow Rental Manager Report a problem | ||
| 8/15/2022 | Price change | $1,795-3%$1/sqft |
Source: Zillow Rental Manager Report a problem | ||
| 8/10/2022 | Listed for rent | $1,850+9.1%$1/sqft |
Source: Zillow Rental Manager Report a problem | ||
| 3/24/2021 | Listing removed | -- |
Source: Owner Report a problem | ||
| 11/21/2019 | Listing removed | $1,695 |
Source: Owner Report a problem | ||
| 11/4/2019 | Listed for rent | $1,695 |
Source: Owner Report a problem | ||
| 9/6/2007 | Sold | $445,000$129/sqft |
Source: Public Record Report a problem | ||
Nearby homes

Get a cash offer in 3 minutes
Find out how much your home could sell for in as little as 3 minutes with a no-obligation cash offer.
Estimated market value
$752,900
