Skip main navigation
Sold for $1,330,000
  • $1,330,000

    5341 Peak View Ct, Windsor, CO 80550

    6beds
    4,571sqft
    Single Family Residence
    Built in 2005
    2.4 Acres Lot
    $1,379,500 Zestimate®
    $291/sqft
    $5,036 Estimated rent

    Home value

    $1,379,500

    $1.30M - $1.46M

    $5,036/mo

    Zestimate® history
    Loading
    Loading...

    Owner options

    List your home for rent

    $5,036/mo

    Rent Zestimate®

    Find your next renter with Zillow Rental Manager. Plus, with online applications, you can quickly screen prospective tenants – for free.

    Learn more

    $5,036/mo

    Rent Zestimate®

    Refinance and save

    $8,191/mo

    Est. payment

    Refinancing to a lower rate could help reduce your monthly payments and save thousands over the life of the loan.

    See today's rates

    $8,191/mo

    Est. payment

    Explore your selling options

    Work with a Zillow partner agent

    Leverage their expertise and Zillow's premium Showcase listings to get your home seen by more buyers.

    Get started

    List with your own agent

    Get your home in front of millions of buyers by listing it on Zillow.

    Learn how to do it

    Sell it yourself

    Take full control of how buyers see your home on Zillow by listing For Sale by Owner (FSBO).

    List your home

    What's special

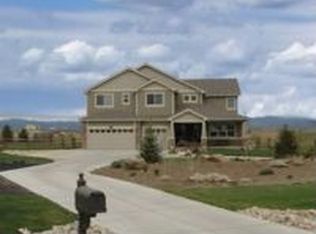
    RATE BUY DOWN AVAILABLE! Welcome to your dream home in the prestigious Steeplechase neighborhood! Situated on a sprawling 2.4-acre lot, this magnificent property boasts breathtaking unobstructed panoramic mountain views from every window! With 6 bedrooms, 5 bathrooms, and an office, this home offers ample space for your growing family. As you step inside, you'll be greeted by hard surface flooring throughout the main level. The grand entryway and cathedral ceilings add an extra touch of elegance, making a statement from the moment you walk through the front door. The heart of this home is the chef's kitchen, complete with 42" cherry cabinets, a huge granite island, and top-of-the-line stainless steel appliances, a 5-burner gas and double ovens. The finished basement is an entertainers dream, featuring a second fireplace and a home theater that will provide endless hours of fun and relaxation for you and your loved ones. And let's not forget the 3-car garage, and for those in need of extra space, you'll be thrilled with the 30X45' outbuilding, complete with 12' ceilings and 10' garage doors. Whether you need a workshop, a place to store your recreational vehicles, or just more room to spread out. Step outside into your own private oasis where you can entertain guests or simply unwind after a long day on the back deck, complete with an enormous pergola and a hot tub that's yours to relax in - a feature that truly sets this home apart. The manicured landscaping further adds to the beauty and curb appeal of this remarkable property. And here's the best part - no metro district! Say goodbye to extra fees and enjoy the perks of living in this incredible community. Don't miss your chance to own this exceptional home. Come and see for yourself the lifestyle and endless possibilities that await you! Contact agent today for a private showing.

    Zillow last checked:

    Listing updated:

    Listed by:

    Alexis Foster 970-460-3033,

    Windermere Fort Collins,

    Jared Foster 970-690-5707,

    Windermere Fort Collins

    Bought with:

    Katie Robinson, 100084024

    Windermere Fort Collins

    Source: IRES as distributed by MLS GRID,MLS#: 998362MLS Logo

    Facts & features

    Interior

    Bedrooms & bathrooms
    • Bedrooms: 6
    • Bathrooms: 5
    • Full bathrooms: 2
    • 3/4 bathrooms: 2
    • 1/2 bathrooms: 1
    • Main level bathrooms: 1
    Primary bedroom
    • Description: Carpet
    • Features: 5 Piece Primary Bath
    • Level: Upper
    • Area: 368 Square Feet
    • Dimensions: 23 x 16
    Bedroom 2
    • Description: Carpet
    • Level: Upper
    • Area: 132 Square Feet
    • Dimensions: 11 x 12
    Bedroom 3
    • Description: Carpet
    • Level: Upper
    • Area: 132 Square Feet
    • Dimensions: 11 x 12
    Bedroom 4
    • Description: Carpet
    • Level: Upper
    • Area: 156 Square Feet
    • Dimensions: 13 x 12
    Bedroom 5
    • Description: Carpet
    • Level: Basement
    • Area: 224 Square Feet
    • Dimensions: 16 x 14
    Bedroom 6
    • Description: Carpet
    • Level: Basement
    • Area: 110 Square Feet
    • Dimensions: 11 x 10
    Dining room
    • Description: Laminate
    • Level: Main
    • Area: 168 Square Feet
    • Dimensions: 14 x 12
    Family room
    • Description: Laminate
    • Level: Main
    • Area: 289 Square Feet
    • Dimensions: 17 x 17
    Kitchen
    • Description: Laminate
    • Level: Main
    • Area: 414 Square Feet
    • Dimensions: 23 x 18
    Laundry
    • Description: Vinyl
    • Level: Main
    • Area: 56 Square Feet
    • Dimensions: 8 x 7
    Living room
    • Description: Laminate
    • Level: Main
    • Area: 156 Square Feet
    • Dimensions: 13 x 12
    Recreation room
    • Description: Carpet
    • Level: Basement
    • Area: 640 Square Feet
    • Dimensions: 32 x 20
    Study
    • Description: Laminate
    • Level: Main
    • Area: 144 Square Feet
    • Dimensions: 12 x 12
    Heating
    • Forced Air, 2 or more Heat Sources
    Cooling
    • Ceiling Fan(s)
    Appliances
    • Included: Gas Range, Dishwasher, Refrigerator, Microwave, Disposal
    • Laundry: Washer/Dryer Hookup
    Features
    • Eat-in Kitchen, Separate Dining Room, Cathedral Ceiling(s), Open Floorplan, Pantry, Walk-In Closet(s), Kitchen Island, Theatre Room, High Ceilings, Crown Molding
    • Flooring: Wood
    • Doors: French Doors
    • Basement: Full,Partially Finished
    • Has fireplace: Yes
    • Fireplace features: Two or More, Gas, Family Room, Basement
    Interior area
    • Total structure area: 2,993
    • Total interior livable area: 4,571 sqft
    • Finished area above ground: 2,993

    Property

    Parking
    • Total spaces: 3
    • Parking features: Garage Door Opener
    • Attached garage spaces: 3
    • Details: Attached
    Accessibility
    • Accessibility features: Level Lot
    Features
    • Levels: Two
    • Stories: 2
    • Patio & porch: Patio, Deck
    • Exterior features: Sprinkler System
    • Fencing: Fenced
    • Has view: Yes
    • View description: Mountain(s)
    Lot
    • Size: 2.40 Acres
    • Features: Wooded, Evergreen Trees, Deciduous Trees, Level, Abuts Private Open Space, City Limits, Paved
    Details
    • Parcel number: R1594544
    • Zoning: RES
    • Special conditions: Private Owner

    Construction

    Type & style
    • Home type: SingleFamily
    • Architectural style: Contemporary
    • Property subtype: Single Family Residence
    Materials
    • Frame, Brick, Composition, Concrete
    • Roof: Composition
    Condition
    • New construction: No
    • Year built: 2005

    Utilities & green energy

    • Electric: PC REA
    • Gas: Xcel Energy
    • Sewer: Septic Field
    • Water: City
    • Utilities for property: Natural Gas Available, Electricity Available
    Green energy
    • Energy efficient items: Windows

    Community & neighborhood

    Security
    • Security features: Fire Alarm
    Location
    • Region: Windsor
    • Subdivision: Steeplechase

    HOA & financial

    HOA
    • Has HOA: Yes
    • HOA fee: $450 annually
    • Services included: Trash, Management
    • Association name: Steeplechase Community Assoc
    • Association phone: 970-494-0609

    Other

    Other facts
    • Listing terms: Cash,Conventional,VA Loan

    Price history

    DateEventPrice
    12/13/2023Sold$1,330,000$291/sqft
    Source: IRES as distributed by MLS GRID #998362 Report a problem
    11/8/2023Pending sale$1,330,000$291/sqft
    Source: IRES as distributed by MLS GRID #998362 Report a problem
    10/19/2023Listed for sale$1,330,000+56.5%$291/sqft
    Source: IRES as distributed by MLS GRID #998362 Report a problem
    5/22/2020Sold$850,000-5%$186/sqft
    Source: IRES as distributed by MLS GRID #907289 Report a problem
    4/3/2020Pending sale$895,000$196/sqft
    Source: The Group Inc. #907289 Report a problem
    3/20/2020Listed for sale$895,000+90.3%$196/sqft
    Source: Group Mulberry #907289 Report a problem
    7/17/2006Sold$470,350$103/sqft
    Source: Public Record Report a problem

    Public tax history

    YearProperty taxesTax assessment
    2024$6,532 +44%$74,772 +2.9%
    2023$4,537 -2.4%$72,677 +47%
    2022$4,650 +8.5%$49,429 -2.8%
    2021$4,284 +1.5%$50,851 +8.7%
    2020$4,221 +6.2%$46,797 -0.7%
    2019$3,975 $47,124 +11.2%
    2018$3,975 $42,365
    2017$3,975 +13.7%$42,365 -3.7%
    2016$3,497 -5.3%$43,995 0%
    2015$3,694 +16.9%$44,000 +21.1%
    2014$3,160 $36,320
    2013-- $36,320 +4.9%
    2012-- $34,630
    2011-- $34,630 -1.6%
    2010-- $35,200
    2009-- $35,200 -0.7%
    2008-- $35,440
    2007-- $35,440 +59.1%
    2006-- $22,270 +1.5%
    2005-- $21,950 +300.5%
    2004-- $5,480 +44.2%
    2002-- $3,800 +4.7%
    2001-- $3,630

    Find assessor info on the county website

    Neighborhood: 80550

    Nearby schools

    GreatSchools rating
    Schools provided by the listing agent
    • Elementary: High Plains
    • Middle: High Plains
    • High: Mountain View

    Source: IRES as distributed by MLS GRID. This data may not be complete. We recommend contacting the local school district to confirm school assignments for this home.

    Get pre-qualified for a loan
    At Zillow Home Loans, we can pre-qualify you in as little as 5 minutes with no impact to your credit score.

    An equal housing lender. NMLS #10287.