Skip main navigation
Sold for $755,000
  • $755,000

    5341 Popoli Way, Sarasota, FL 34238

    3beds
    1,926sqft
    Single Family Residence
    Built in 2019
    6,836 Square Feet Lot
    $727,000 Zestimate®
    $392/sqft
    $4,566 Estimated rent

    Home value

    $727,000

    $654,000 - $807,000

    $4,566/mo

    Zestimate® history
    Loading
    Loading...

    Owner options

    List your home for rent

    $4,566/mo

    Rent Zestimate®

    Find your next renter with Zillow Rental Manager. Plus, with online applications, you can quickly screen prospective tenants – for free.

    Learn more

    $4,566/mo

    Rent Zestimate®

    Refinance and save

    $5,321/mo

    Est. payment

    Refinancing to a lower rate could help reduce your monthly payments and save thousands over the life of the loan.

    See today's rates

    $5,321/mo

    Est. payment

    Explore your selling options

    Work with a Zillow partner agent

    Leverage their expertise and Zillow's premium Showcase listings to get your home seen by more buyers.

    Get started

    List with your own agent

    Get your home in front of millions of buyers by listing it on Zillow.

    Learn how to do it

    Sell it yourself

    Take full control of how buyers see your home on Zillow by listing For Sale by Owner (FSBO).

    List your home

    What's special

    Three en suite bedroomsQuartz countertopsVersatile denGe cafe appliancesGas cookingTray ceilingsCrown molding
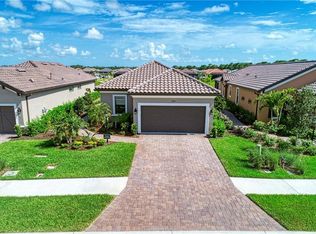
    Welcome to this "Move in Ready" rarely available Arezzo floor plan with a premium lot with waterfront view with 3 bedrooms, 2 baths, plus den/home office  with a newly added heated salt water pool (2022). Located in the desirable, gated community of Esplanade on Palmer Ranch, this meticulously upkept, maintenance free neighborhood offers a vibrant community center with a full calendar of activities and picturesque Waterfront Homesites. This property enjoys added seclusion and premium southern exposure delivering breathtaking, unobstructed waterfront views. Key features include an efficient layout with three en suite bedrooms and a versatile den can easily function as a fourth bedroom. The kitchen offers maple cabinets, quartz countertops, backsplash, gas cooking, GE cafe appliances, LG 2024 refrigerator. It flows seamlessly into a generous dining area and a comfortable living room. The home showcases tiles throughout, light fixtures, tray ceilings, crown molding, blinds, drapery updated laundry room. Accordion hurricane shutters (2022) were also recently installed for that additional sense of security. Driveway extension, and sidewalk extension to the pool, 4 additional feet in the garage with 4 Safe Rack storage and more. Residents enjoy exclusive amenities, including wellness service, a catering kitchen, lounge areas, fitness center, activity rooms, a resort-style pool and spa, walking trails, and private access to the Legacy Bike Trail. The community offers pickleball, tennis, bocce, dog parks, and the Bahama Bar, a private restaurant and full-service bar. Don't miss the opportunity to make this exceptional home yours. Schedule a showing today!

    Zillow last checked:

    Listing updated:

    Listing Provided by:

    Donna Mink 502-717-1722,

    MINK REALTY 502-717-1722

    Bought with:

    Rudy Dudon, 3099658

    MICHAEL SAUNDERS & COMPANY

    Source: Stellar MLS,MLS#: A4633553MLS LogoOriginating MLS: Sarasota - Manatee

    Facts & features

    Interior

    Bedrooms & bathrooms
    • Bedrooms: 3
    • Bathrooms: 2
    • Full bathrooms: 2
    Primary bedroom
    • Features: Walk-In Closet(s)
    • Level: First
    • Area: 183.27 Square Feet
    • Dimensions: 12.3x14.9
    Bedroom 2
    • Features: Built-in Closet
    • Level: First
    • Area: 133.9 Square Feet
    • Dimensions: 10.3x13
    Bedroom 3
    • Features: Built-in Closet
    • Level: First
    • Area: 112 Square Feet
    • Dimensions: 10x11.2
    Primary bathroom
    • Features: Built-In Shower Bench, Dual Sinks, En Suite Bathroom, Exhaust Fan, Makeup/Vanity Space, Multiple Shower Heads, Shower No Tub, Split Vanities, Water Closet/Priv Toilet
    • Level: First
    • Area: 64 Square Feet
    • Dimensions: 8x8
    Bathroom 2
    • Level: First
    • Area: 76.16 Square Feet
    • Dimensions: 13.6x5.6
    Bathroom 2
    • Level: First
    Balcony porch lanai
    • Level: First
    • Area: 128 Square Feet
    • Dimensions: 8x16
    Den
    • Level: First
    • Area: 128.8 Square Feet
    • Dimensions: 11.2x11.5
    Kitchen
    • Features: Jack & Jill Bathroom
    • Level: First
    • Area: 153.8 Square Feet
    • Dimensions: 14.11x10.9
    Laundry
    • Level: First
    • Area: 63.64 Square Feet
    • Dimensions: 7.4x8.6
    Living room
    • Level: First
    • Area: 293.56 Square Feet
    • Dimensions: 16.4x17.9
    Heating
    • Central, Electric, Exhaust Fan
    Cooling
    • Central Air
    Appliances
    • Included: Dishwasher, Disposal, Dryer, Exhaust Fan, Ice Maker, Microwave, Range, Refrigerator, Washer
    • Laundry: Gas Dryer Hookup, Laundry Room, Washer Hookup
    Features
    • Ceiling Fan(s), Crown Molding, High Ceilings, Living Room/Dining Room Combo, Open Floorplan, Primary Bedroom Main Floor, Solid Surface Counters, Tray Ceiling(s)
    • Flooring: Ceramic Tile
    • Doors: Sliding Doors
    • Windows: Blinds, Double Pane Windows, Insulated Windows, Hurricane Shutters
    • Has fireplace: No
    Interior area
    • Total structure area: 231
    • Total interior livable area: 1,926 sqft

    Property

    Parking
    • Total spaces: 2
    • Parking features: Garage - Attached
    • Attached garage spaces: 2
    Features
    • Levels: One
    • Stories: 1
    • Patio & porch: Covered, Enclosed, Patio, Rear Porch, Screened
    • Exterior features: Irrigation System, Lighting, Rain Gutters, Sidewalk, Storage
    • Has private pool: Yes
    • Pool features: Gunite, Heated, In Ground, Lighting, Screen Enclosure
    • Has view: Yes
    • View description: Water
    • Water view: Water
    Lot
    • Size: 6,836 sqft
    • Features: Level, Sidewalk
    Details
    • Parcel number: 0138120076
    • Zoning: RSF1
    • Special conditions: None

    Construction

    Type & style
    • Home type: SingleFamily
    • Property subtype: Single Family Residence
    Materials
    • Block, Stone, Stucco
    • Foundation: Slab
    • Roof: Tile
    Condition
    • New construction: No
    • Year built: 2019

    Utilities & green energy

    • Sewer: Public Sewer
    • Water: Public
    • Utilities for property: Cable Available, Electricity Connected, Natural Gas Connected, Sewer Connected, Sprinkler Recycled, Water Connected

    Community & neighborhood

    Community
    • Community features: Clubhouse, Community Mailbox, Deed Restrictions, Dog Park, Fitness Center, Gated Community - No Guard, Golf Carts OK, Irrigation-Reclaimed Water, No Truck/RV/Motorcycle Parking, Pool, Sidewalks, Tennis Court(s)
    Location
    • Region: Sarasota
    • Subdivision: ESPLANADE/PALMER RANCH PH 2

    HOA & financial

    HOA
    • Has HOA: Yes
    • HOA fee: $510 monthly
    • Amenities included: Fitness Center, Gated, Pickleball Court(s), Pool, Recreation Facilities, Spa/Hot Tub, Tennis Court(s), Trail(s)
    • Services included: Community Pool, Maintenance Grounds, Manager, Trash
    • Association name: First Choice
    Other fees
    • Pet fee: $0 monthly
    Other financial information
    • Total actual rent: 0

    Other

    Other facts
    • Ownership: Fee Simple
    • Road surface type: Asphalt

    Price history

    DateEventPrice
    7/7/2025Sold$755,000-0.5%$392/sqft
    Source: Stellar MLS #A4633553 Report a problem
    5/23/2025Pending sale$759,000$394/sqft
    Source: Stellar MLS #A4633553 Report a problem
    2/17/2025Price change$759,000-3.3%$394/sqft
    Source: Stellar MLS #A4633553 Report a problem
    2/3/2025Price change$785,000-1.6%$408/sqft
    Source: Stellar MLS #A4633553 Report a problem
    1/12/2025Price change$798,000-3.3%$414/sqft
    Source: Stellar MLS #A4633553 Report a problem
    12/27/2024Listed for sale$824,900-10.3%$428/sqft
    Source: Stellar MLS #A4633553 Report a problem
    7/11/2024Listing removed$920,000$478/sqft
    Source: Stellar MLS #A4599733 Report a problem
    4/2/2024Listed for sale$920,000$478/sqft
    Source: Stellar MLS #A4605753 Report a problem
    3/16/2024Listing removed--
    Source: Stellar MLS #A4599733 Report a problem
    3/1/2024Price change$920,000-3.2%$478/sqft
    Source: Stellar MLS #A4599733 Report a problem
    2/14/2024Listed for sale$950,000+143.1%$493/sqft
    Source: Stellar MLS #A4599733 Report a problem
    3/1/2020Sold$390,7530%$203/sqft
    Source: Stellar MLS #A4439373 Report a problem
    11/25/2019Sold$390,800$203/sqft
    Source: Public Record Report a problem

    Public tax history

    YearProperty taxesTax assessment
    2025$7,383 +1.4%$558,322 +10%
    2024$7,281 +5.4%$507,565 +10%
    2023$6,909 +25.9%$461,423 +23.3%
    2022$5,489 +19.5%$374,330 +10%
    2021$4,593 -1.7%$340,300 -0.1%
    2020$4,673 +210.3%$340,500 +184.9%
    2019$1,506 $119,500

    Find assessor info on the county website

    Neighborhood: 34238

    Nearby schools

    GreatSchools rating
    Get a cash offer in 3 minutes
    Find out how much your home could sell for in as little as 3 minutes with a no-obligation cash offer.
    Estimated market value
    $727,000
    Get a cash offer in 3 minutes
    Find out how much your home could sell for in as little as 3 minutes with a no-obligation cash offer.
    Estimated market value
    $727,000