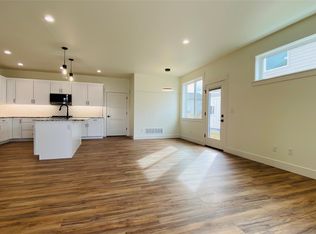
This affordable brand-new, deluxe tastefully finished, move-in-ready townhouse offers a incredible value with 3 bedrooms, 2.5 bathrooms, and over 1,598 square feet of energy-efficient living space. Located in Missoula’s newest premier subdivision, Remington Flats, the townhouse is situated on a level low maintenance professionally landscaped lot with sprinklers, just north of the established 44 Ranch subdivision and a block away from its City maintained large, established expansive 3+ acre neighborhood Park. The property features a alley access spacious finished attached 22'x 24' 2-car garage, adding both convenience and additional conditioned storage space. The townhouse is built by King Built Homes, renowned for their quality craftsmanship and thoughtful designs. This home combines low maintenance living with comfort, and it is ideally located just 5 minutes from the North Reserve Street corridor. The property falls within the highly sought-after Hellgate Elementary School District. Upon entering, you are greeted by a welcoming covered front entry. The main level features an open floor plan with radiant natural light, 9-foot ceilings with recessed can lighting, and wide-plank, low-maintenance LVP flooring. The spacious living room has a decorative picture window and is adjacent to the large open dining area, complete with a modern chandelier and full glass door to side patio. Both spaces flow into the gourmet kitchen, which boasts a large center island, a walk-in pantry, painted shaker-style cabinetry, solid granite countertops, and sleek LG stainless-steel appliances. A convenient half-bath is located off the entry foyer, along with a coat closet for added storage. The upper level of the home includes a private, deluxe primary suite. This king-sized bedroom with decorative windows, ceiling fan and a large walk-in closet, and a spa-inspired ensuite bathroom with raised dual sinks, a tub-shower combo, and a private water closet. Two additional well-sized bedrooms, each with ample closet space, share a full guest bathroom with an elongated vanity and tub-shower combo. A laundry room is conveniently located off the hallway for easy access. Other notable features of the home include a primer finished 2-car garage with an insulated overhead door and automatic opener, a high-efficiency Lennox furnace and air conditioning unit, and a 50-gallon Bradford White water heater. The property also includes a professionally landscaped yard with underground sprinklers, providing easy upkeep. Importantly, there are currently no monthly homeowner’s association dues, adding further value to the property. This townhouse combines modern amenities with a prime location, offering an ideal blend of comfort, convenience, and low-maintenance living.
Closed
Price Unknown
5341 Remington Dr #B, Missoula, MT 59808
3beds
1,598sqft
Townhouse, Multi Family
Built in 2024
2,003 Square Feet Lot
$443,500 Zestimate®
$--/sqft
$3,022 Estimated rent
Home value
$443,500
$390,000 - $501,000
$3,022/mo
Zestimate® history
Owner options
List your home for rent
$3,022/mo
Rent Zestimate®
Find your next renter with Zillow Rental Manager. Plus, with online applications, you can quickly screen prospective tenants – for free.
$3,022/mo
Rent Zestimate®
Refinance and save
Refinancing to a lower rate could help reduce your monthly payments and save thousands over the life of the loan.
Explore your selling options
Work with a Zillow partner agent
Leverage their expertise and Zillow's premium Showcase listings to get your home seen by more buyers.
Get startedList with your own agent
Get your home in front of millions of buyers by listing it on Zillow.
Learn how to do itSell it yourself
Take full control of how buyers see your home on Zillow by listing For Sale by Owner (FSBO).
List your homeWhat's special
Zillow last checked:
Listing updated:
Listed by:
Kent Pratt 406-544-7001,
Windermere R E Missoula
Bought with:
Brint P Wahlberg, RRE-BRO-LIC-108891
Windermere R E Missoula
Source: MRMLS,MLS#: 30041703
Facts & features
Interior
Bedrooms & bathrooms
- Bedrooms: 3
- Bathrooms: 3
- Full bathrooms: 2
- 1/2 bathrooms: 1
Heating
- Forced Air, Gas
Cooling
- Central Air
Appliances
- Included: Dishwasher, Disposal, Microwave, Range, Refrigerator
- Laundry: Washer Hookup
Features
- Open Floorplan, Wired for Data, Walk-In Closet(s)
- Basement: Crawl Space
- Has fireplace: No
Interior area
- Total interior livable area: 1,598 sqft
- Finished area below ground: 0
Property
Parking
- Total spaces: 2
- Parking features: Additional Parking, Alley Access, Garage, Garage Door Opener, On Street
- Garage spaces: 2
Features
- Levels: Two
- Patio & porch: Covered, Front Porch
- Exterior features: Breezeway, Rain Gutters
- Has view: Yes
- View description: Mountain(s), Residential, Valley
Lot
- Size: 2,003 Square Feet
- Dimensions: 22' x 90.5' x 22' x 90.3
- Features: Front Yard, Landscaped, Sprinklers In Ground, Views, Level
- Topography: Level
Details
- Parcel number: 04219912301180000
- Zoning: Residential
- Zoning description: Residential PUD, Single Family, Duplex, Tri-Plex, Multi-Plex
- Special conditions: Standard
Construction
Type & style
- Home type: Townhouse
- Architectural style: Multi-Level,Modern,Tri-Level
- Property subtype: Townhouse, Multi Family
Materials
- Batts Insulation, Blown-In Insulation, Board & Batten Siding, Masonite
- Foundation: Poured
- Roof: Asphalt,Composition
Condition
- New construction: Yes
- Year built: 2024
Details
- Builder name: Kings Electric & Contracting, Llc
Utilities & green energy
- Sewer: Public Sewer
- Water: Public
- Utilities for property: Cable Available, Electricity Connected, Natural Gas Connected, High Speed Internet Available, Phone Available, Separate Meters, Underground Utilities
Community & HOA
Community
- Features: Curbs, Sidewalks
- Security: Carbon Monoxide Detector(s), Smoke Detector(s)
- Subdivision: Remington Flats
HOA
- Has HOA: Yes
- Amenities included: None
- HOA name: Remington Flats
Location
- Region: Missoula
Financial & listing details
- Tax assessed value: $493,830
- Annual tax amount: $948
- Date on market: 6/20/2025
- Listing agreement: Exclusive Right To Sell
- Listing terms: Cash,Conventional,FHA,VA Loan
- Road surface type: Asphalt
Price history
| Date | Event | Price |
|---|---|---|
| 7/8/2026 | Listing removed | $2,750$2/sqft |
Source: Zillow Rentals Report a problem | ||
| 5/27/2026 | Listed for rent | $2,750+1.9%$2/sqft |
Source: Zillow Rentals Report a problem | ||
| 8/20/2025 | Listing removed | $2,700$2/sqft |
Source: Zillow Rentals Report a problem | ||
| 8/7/2025 | Price change | $2,700-9.8%$2/sqft |
Source: Zillow Rentals Report a problem | ||
| 7/24/2025 | Price change | $2,995-9.1%$2/sqft |
Source: Zillow Rentals Report a problem | ||
| 7/3/2025 | Listed for rent | $3,295$2/sqft |
Source: Zillow Rentals Report a problem | ||
| 6/20/2025 | Sold | -- |
Source:  MRMLS #30041703 Report a problem MRMLS #30041703 Report a problem | ||
| 5/14/2025 | Price change | $469,900-3.1%$294/sqft |
Source: MRMLS #30041703 Report a problem | ||
| 4/16/2025 | Price change | $484,900-3%$303/sqft |
Source: MRMLS #30041703 Report a problem | ||
| 3/1/2025 | Listed for sale | $499,900$313/sqft |
Source: MRMLS #30041703 Report a problem | ||
Public tax history
| Year | Property taxes | Tax assessment |
|---|---|---|
| 2025 | $3,428 +305.3% | $493,830 +518.2% |
| 2024 | $846 +7.7% | $79,887 |
| 2023 | $785 | $79,887 |
Find assessor info on the county website
Neighborhood: 59808
Nearby homes
- $--3 bd4 ba1.7k sqft5341 Remington Dr #A, Missoula, MT 59808Sold

- $--3 bd3 ba1.7k sqft5341 Remington Dr #C, Missoula, MT 59808Sold
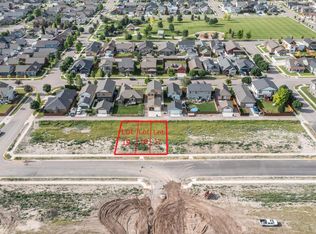
- $--8,276 sqft17-19 Remington Ct, Missoula, MT 59804Off Market
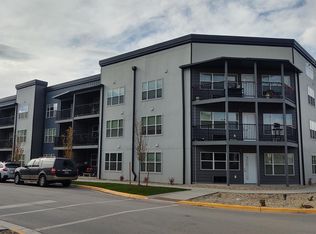
- $--1 bd1 ba702 sqft5240 Remington Dr #302, Missoula, MT 59808Off Market
- $--1 bd1 ba702 sqft5240 Remington Dr #101, Missoula, MT 59808Off Market
- $--2 bd1 ba896 sqft5240 Remington Dr #203, Missoula, MT 59808Off Market
- $--1 bd1 ba702 sqft5240 Remington Dr APT 105, Missoula, MT 59808Off Market
- $--3 bd3 ba1.7k sqft5359 Remington Dr UNIT B, Missoula, MT 59808Sold
Nearby schools
GreatSchools rating
- NAHellgate Elementary Primary GradesGrades: PK-1Distance: 0.7 mi
- 6/10Hellgate Middle SchoolGrades: 7-8Distance: 0.6 mi
- 3/10Big Sky High SchoolGrades: 9-12Distance: 3.2 mi
Schools provided by the listing agent
- District: District No. 4
Source: MRMLS. This data may not be complete. We recommend contacting the local school district to confirm school assignments for this home.
- Montana
- Missoula County
- Missoula
- 59808
- 5341 Remington Dr Unit B
Nearby cities
Nearby neighborhoods
Nearby zip codes
Other Missoula Topics
