Skip main navigation
Sold for $274,000
  • $274,000

    5341 SW 95TH PLACE, OCALA, FL 34476

    3beds
    1,766sqft
    Single Family Residence
    Built in 2024
    0.26 Acres Lot
    $289,700 Zestimate®
    $155/sqft
    $2,076 Estimated rent

    Home value

    $289,700

    $272,000 - $307,000

    $2,076/mo

    Zestimate® history
    Loading
    Loading...

    Owner options

    List your home for rent

    $2,076/mo

    Rent Zestimate®

    Find your next renter with Zillow Rental Manager. Plus, with online applications, you can quickly screen prospective tenants – for free.

    Learn more

    $2,076/mo

    Rent Zestimate®

    Refinance and save

    $2,092/mo

    Est. payment

    Refinancing to a lower rate could help reduce your monthly payments and save thousands over the life of the loan.

    See today's rates

    $2,092/mo

    Est. payment

    Explore your selling options

    Work with a Zillow partner agent

    Leverage their expertise and Zillow's premium Showcase listings to get your home seen by more buyers.

    Get started

    List with your own agent

    Get your home in front of millions of buyers by listing it on Zillow.

    Learn how to do it

    Sell it yourself

    Take full control of how buyers see your home on Zillow by listing For Sale by Owner (FSBO).

    List your home

    What's special

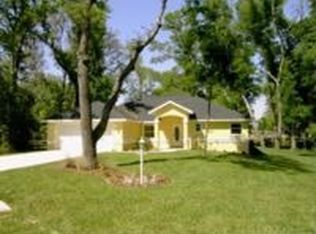
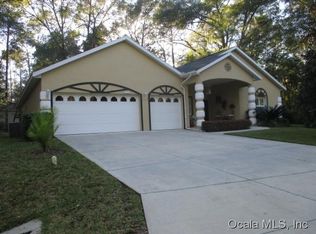
    One or more photo(s) has been virtually staged. Beautiful new construction home in the 55+ Gated Community of Hardwood Trails! MOVE IN READY! Luxury Plank Vinyl flooring throughout all living and common areas, tile in bathrooms, and carpet in the bedrooms. Open floor plan with dedicated dining room + office / flex room off living room, and large kitchen island area, all done in neutral, pleasing colors. Inside laundry with W & D hook-ups. Walk-in closet in Master bedroom. Stainless steel appliance package in the kitchen. This home has white shaker-style cabinets and light luxury granite countertops. This home is expected to be completed early May 2024 with exterior stone and landscape package. Pictures are of another home, same model. Please see attached documents from Builder (Builders Contract Addendum & Warranty) Actual photos are currently unavailable. Any photos depicted are for illustration purposes only and only to show layout. Floor plan displayed is our standard plan and garage orientation may vary on actual home. Interior and exterior colors, finishes, and garage orientation will vary for actual home. Information is deemed correct, but no guarantee made.

    Zillow last checked:

    Listing updated:

    Listed by:

    Alyson Aldana 352-266-8672,

    ALDANA REALTY LLC 352-657-1057

    Bought with:

    Lindsey Watson, Jr, 3524031

    EXP REALTY LLC

    Source: Stellar MLS,MLS#: OM675040MLS LogoOriginating MLS: Ocala - Marion

    Facts & features

    Interior

    Bedrooms & bathrooms
    • Bedrooms: 3
    • Bathrooms: 2
    • Full bathrooms: 2
    Primary bedroom
    • Features: Walk-In Closet(s)
    • Level: First
    • Dimensions: 13x14
    Dining room
    • Level: First
    • Dimensions: 11x11
    Kitchen
    • Level: First
    • Dimensions: 14x11
    Living room
    • Level: First
    • Dimensions: 19x17
    Heating
    • Electric
    Cooling
    • Central Air
    Appliances
    • Included: Dishwasher, Microwave, Range, Refrigerator
    • Laundry: Inside, Washer Hookup
    Features
    • Cathedral Ceiling(s), Ceiling Fan(s), Eating Space In Kitchen, Living Room/Dining Room Combo, Open Floorplan, Primary Bedroom Main Floor, Thermostat, Walk-In Closet(s)
    • Flooring: Carpet, Tile, Vinyl
    • Has fireplace: No
    Interior area
    • Total structure area: 2,493
    • Total interior livable area: 1,766 sqft

    Property

    Parking
    • Total spaces: 2
    • Parking features: Garage - Attached
    • Attached garage spaces: 2
    • Details: Garage Dimensions: 19x20
    Features
    • Levels: One
    • Stories: 1
    • Exterior features: Other
    Lot
    • Size: 0.26 Acres
    • Dimensions: 89 x 129
    Details
    • Parcel number: 3569800503
    • Zoning: PUD
    • Special conditions: None

    Construction

    Type & style
    • Home type: SingleFamily
    • Property subtype: Single Family Residence
    Materials
    • Concrete, Stucco
    • Foundation: Slab
    • Roof: Shingle
    Condition
    • Completed
    • New construction: Yes
    • Year built: 2024
    Details
    • Builder model: Alyson
    • Builder name: Aldana Contracting

    Utilities & green energy

    • Sewer: Other
    • Water: Public
    • Utilities for property: Electricity Connected, Water Connected

    Community & HOA

    Community
    • Features: Buyer Approval Required, Deed Restrictions, Fitness Center, Gated Community - No Guard, Pool, Sidewalks
    • Pet fee: $0 monthly
    • Senior community: Yes
    • Subdivision: HARDWOOD TRAILS
    HOA
    • Has HOA: Yes
    • Services included: Cable TV, Community Pool, Recreational Facilities, Trash
    • HOA fee: $237 monthly
    • HOA name: Hardwood PA
    • HOA phone: 352-484-1172
    Location
    • Region: Ocala

    Financial & listing details

    • Price per square foot: $155/sqft
    • Tax assessed value: $239,883
    • Annual tax amount: $432
    • Date on market: 3/19/2024
    • Cumulative days on market: 101 days
    • Ownership: Fee Simple
    • Total actual rent: 0
    • Electric utility on property: Yes
    • Road surface type: Paved

    Price history

    DateEventPrice
    7/26/2024Sold$274,000-3%$155/sqft
    Source: Stellar MLS #OM675040 Report a problem
    6/28/2024Pending sale$282,500$160/sqft
    Source: Stellar MLS #OM675040 Report a problem
    6/26/2024Price change$282,500-0.2%$160/sqft
    Source: Stellar MLS #OM675040 Report a problem
    6/20/2024Price change$283,000-0.7%$160/sqft
    Source: Stellar MLS #OM675040 Report a problem
    5/23/2024Price change$284,900-1.4%$161/sqft
    Source: Stellar MLS #OM675040 Report a problem
    4/23/2024Price change$289,000-1.7%$164/sqft
    Source: Stellar MLS #OM675040 Report a problem
    4/12/2024Price change$294,000-0.3%$166/sqft
    Source: Stellar MLS #OM675040 Report a problem
    3/19/2024Listed for sale$295,000$167/sqft
    Source: Stellar MLS #OM675040 Report a problem

    Public tax history

    YearProperty taxesTax assessment
    2025$3,581 +578.7%$239,883 +1099.4%
    2024$528 +22%$20,000 -24.4%
    2023$433 +98.4%$26,450 +610.8%
    2022$218 +7.9%$3,721 +10%
    2021$202 +0.1%$3,383 +10%
    2020$202 -0.6%$3,075 +10%
    2019$203 $2,795 -87.8%
    2018$203 +189.9%$23,000 +342.3%
    2017$70 +52.8%$5,200 +147.6%
    2016$46 $2,100
    2015$46 +8%$2,100 +5%
    2014$42 -79.2%$2,000 -83.9%
    2009$204 -54.9%$12,430 -57.6%
    2008$451 +7.4%$29,330 +8.4%
    2007$420 -7.9%$27,050 +2.2%
    2006$456 $26,476 +16.5%
    2005-- $22,726 +51.5%
    2004-- $15,000
    Find assessor info on the county website

    Neighborhood: 34476

    Nearby schools

    GreatSchools rating
    Get a cash offer in 3 minutes
    Find out how much your home could sell for in as little as 3 minutes with a no-obligation cash offer.
    Estimated market value
    $289,700
    Get a cash offer in 3 minutes
    Find out how much your home could sell for in as little as 3 minutes with a no-obligation cash offer.
    Estimated market value
    $289,700