Skip main navigation
Off market
  • $524,900

    5341 Sandy Shell Dr, Apollo Beach, FL 33572

    4beds
    2,922sqft
    SingleFamily
    Built in 2011
    0.44 Acres Lot
    $524,900 Zestimate®
    $180/sqft
    $2,451 Estimated rent

    Home value

    $524,900

    $493,000 - $562,000

    $2,451/mo

    Zestimate® history
    Loading
    Loading...

    Owner options

    List your home for rent

    $2,451/mo

    Rent Zestimate®

    Find your next renter with Zillow Rental Manager. Plus, with online applications, you can quickly screen prospective tenants – for free.

    Learn more

    $2,451/mo

    Rent Zestimate®

    Refinance and save

    $3,662/mo

    Est. payment

    Refinancing to a lower rate could help reduce your monthly payments and save thousands over the life of the loan.

    See today's rates

    $3,662/mo

    Est. payment

    Explore your selling options

    Work with a Zillow partner agent

    Leverage their expertise and Zillow's premium Showcase listings to get your home seen by more buyers.

    Get started

    List with your own agent

    Get your home in front of millions of buyers by listing it on Zillow.

    Learn how to do it

    Sell it yourself

    Take full control of how buyers see your home on Zillow by listing For Sale by Owner (FSBO).

    List your home

    What's special

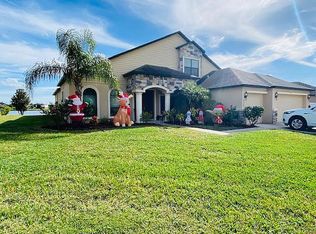
    THIS BEAUTIFUL, WATERFRONT, BUILDER'S MODEL HOME IN HARBOUR ISLES is ready for its second owners just steps away from the resort-style recreation center that attracts so much attention to this exclusive neighborhood! Pools, trails, fishing, a clubhouse with fitness center, playground, sports courts, lakefront gazebos, and even RV/boat storage are available in this community so close to new shops, restaurants, and easy routes to Tampa, Sarasota or Gulf beaches! It's all made better, of course, in this 2,922-SF home with extended, screened and roof-sheltered lanai overlooking the central lake from a landscaped yard of more than a quarter acre. The Suarez Windsor model offers 4 bedrooms and 3 baths, including a 700-SF lakeview master suite, plus a lakeview bonus room connected to a bed/bath combo in the opposite back corner -- so it creates another potential suite for guests or in-laws but also works on its own as an office, den, game room or almost anything you might imagine. Formal living and dining rooms in front flank a decoratively tiled foyer, and at the heart of the home is a sprawling family room and kitchen with breakfast area leading through triple sliders to that waterfront lanai for fantastic entertaining. Tile, granite, stainless steel, plenty of raised-panel wood cabinets with crown, and even the builder's model window treatments complete the pretty picture. The 3-car garage adds air-conditioned extra storage space, and now all this home needs is you as the next owners!

    This property is not currently displayed as for sale or rent on Zillow. This may be different from what's on other websites or public sources.
    Facts & features

    Interior

    Bedrooms & bathrooms
    • Bedrooms: 4
    • Bathrooms: 3
    • Full bathrooms: 3
    Heating
    • Other
    Cooling
    • Central
    Appliances
    • Included: Microwave, Refrigerator
    • Laundry: Inside, Laundry Room
    Features
    • Ceiling Fans(s), High Ceiling(s), Split Bedroom, Walk-In Closet(s), Open Floorplan, Solid Wood Cabinets, Eating Space In Kitchen, Stone Counters, Thermostat
    • Flooring: Carpet
    • Windows: Blinds, Drapes
    Interior area
    • Structure area source: Public Records
    • Total interior livable area: 2,922 sqft

    Property

    Parking
    • Parking features: Garage
    Features
    • Patio & porch: Covered, Screened, Rear Porch
    • Exterior features: Stucco
    • Pool features: Screen Enclosure
    • Waterfront features: Lake
    Lot
    • Size: 0.44 Acres
    • Dimensions: 113x170
    • Features: Oversized Lot, In County, Street Paved, Unincorporated, FloodZone, Sidewalk, Conservation Area
    • Residential vegetation: Trees/Landscaped
    Details
    • Parcel number: 19313381P000021000040U
    • Zoning: PD

    Construction

    Type & style
    • Home type: SingleFamily
    • Architectural style: Contemporary
    Materials
    • masonry
    • Roof: Composition
    Condition
    • Year built: 2011
    Details
    • Builder model: Windsor
    • Builder name: SUAREZ

    Utilities & green energy

    • Sewer: Public Sewer
    • Water: Public
    • Utilities for property: Public, BB/HS Internet Available, Electricity Connected, Underground Utilities, Sprinkler Meter, Sewer Connected

    Community & HOA

    Community
    • Security: Smoke Detector(s)
    • Subdivision: HARBOUR ISLES
    HOA
    • Has HOA: Yes
    • Amenities included: Playground, Recreation Facilities, Fitness Center, Park, Dock, Pool
    • Services included: Recreational Facilities, Community Pool, Other, Pool Maintenance
    • HOA fee: $8 monthly
    Location
    • Region: Apollo Beach

    Financial & listing details

    • Price per square foot: $180/sqft
    • Tax assessed value: $451,392
    • Annual tax amount: $8,711

    Price history

    DateEventPrice
    3/1/2019Sold$339,900$116/sqft
    Source: Public Record Report a problem
    1/20/2019Pending sale$339,900$116/sqft
    Source: RE/MAX Bay To Bay #T3149605 Report a problem
    1/7/2019Listed for sale$339,900$116/sqft
    Source: RE/MAX BAY TO BAY #T3149605 Report a problem
    10/24/2018Listing removed$339,900$116/sqft
    Source: RE/MAX DYNAMIC #T3101494 Report a problem
    10/14/2018Price change$339,900-1.3%$116/sqft
    Source: RE/MAX DYNAMIC #T3101494 Report a problem
    9/7/2018Price change$344,500-1.5%$118/sqft
    Source: RE/MAX DYNAMIC #T3101494 Report a problem
    6/13/2018Price change$349,900-1.4%$120/sqft
    Source: RE/MAX DYNAMIC #T3101494 Report a problem
    5/19/2018Price change$355,000-1.4%$121/sqft
    Source: RE/MAX DYNAMIC #T3101494 Report a problem
    4/17/2018Listed for sale$360,000+12.5%$123/sqft
    Source: RE/MAX DYNAMIC #T3101494 Report a problem
    10/13/2014Sold$320,000+52.5%$110/sqft
    Source: Public Record Report a problem
    4/2/2012Listing removed$209,900$72/sqft
    Source: New Homes Specialist #1691HW Report a problem
    10/13/2011Listed for sale$209,900$72/sqft
    Source: New Homes Specialist #1691HW Report a problem

    Public tax history

    YearProperty taxesTax assessment
    2025$8,711 +2.6%$328,184 +2.9%
    2024$8,488 +2.9%$318,935 +3%
    2023$8,250 +4.5%$309,646 +3%
    2022$7,894 +5.1%$300,627 +3%
    2021$7,514 +2.5%$291,871 +1.4%
    2020$7,333 +15.5%$287,841 +22.9%
    2019$6,348 $234,214 +1.7%
    2018$6,348 +1.4%$230,412 -2.6%
    2017$6,261 +0.8%$236,666 +7.1%
    2016$6,210 +0.5%$221,031 +3.4%
    2015$6,177 +0.9%$213,762 +4.1%
    2014$6,122 -12.7%$205,396 +4.6%
    2013$7,009 +3.1%$196,410 +4.3%
    2012$6,799 +78.4%$188,327 +494.5%
    2011$3,811 +16.2%$31,678 +20%
    2010$3,280 +297%$26,398
    2009$826 -80%$26,398 -58.3%
    2008$4,127 +18.4%$63,356 +50%
    2007$3,486 +1%$42,237 +15%
    2006$3,451 +769.1%$36,728 +110.5%
    2005$397 $17,446
    Find assessor info on the county website

    Neighborhood: 33572

    Nearby schools

    GreatSchools rating
    Schools provided by the listing agent
    • Elementary: Cypress Creek-HB
    • Middle: Shields-HB
    • High: Lennard-HB

    Source: The MLS. This data may not be complete. We recommend contacting the local school district to confirm school assignments for this home.

    Get a cash offer in 3 minutes
    Find out how much your home could sell for in as little as 3 minutes with a no-obligation cash offer.
    Estimated market value
    $524,900
    Get a cash offer in 3 minutes
    Find out how much your home could sell for in as little as 3 minutes with a no-obligation cash offer.
    Estimated market value
    $524,900