BRAND NEW FULLY FENCED BACKYARD! MOVE_IN READY! NO HOA! NO CDD! LARGE CORNER LOT with city water and sewer plus a HUGE 2-car garage. This stunning new construction sits on a large lot fully fenced perfect for a private backyard retreat. Offering over 1,800 sq ft, this home includes 3 bedrooms and 2 full baths. Inside, you'll find granite countertops, stainless steel appliances, white cabinets with crown molding, a spacious kitchen island, and durable vinyl plank flooring throughout with no carpet. The open layout is enhanced by upgraded fixtures and modern design. The master suite features a tray ceiling, walk-in closet, dual sinks, and a beautifully tiled walk-in shower. Convenient dual access to the laundry room adds functionality. Backed by a workmanship guarantee and 10-year structural warranty. Affordable new construction priced to sell fast! Call today.
Closed
$268,000
5341 SHENANDOAH Avenue, Jacksonville, FL 32254
3beds
1,813sqft
Single Family Residence
Built in 2025
10,018 Square Feet Lot
$267,600 Zestimate®
$148/sqft
$2,010 Estimated rent
Home value
$267,600
$252,000 - $286,000
$2,010/mo
Zestimate® history
Owner options
List your home for rent
$2,010/mo
Rent Zestimate®
Find your next renter with Zillow Rental Manager. Plus, with online applications, you can quickly screen prospective tenants – for free.
$2,010/mo
Rent Zestimate®
Refinance and save
$1,869/mo
Est. payment
Refinancing to a lower rate could help reduce your monthly payments and save thousands over the life of the loan.
$1,869/mo
Est. payment
Explore your selling options
Work with a Zillow partner agent
Leverage their expertise and Zillow's premium Showcase listings to get your home seen by more buyers.
Get startedList with your own agent
Get your home in front of millions of buyers by listing it on Zillow.
Learn how to do itSell it yourself
Take full control of how buyers see your home on Zillow by listing For Sale by Owner (FSBO).
List your homeWhat's special
Zillow last checked:
Listing updated:
Listed by:
CRYSTAL DUCKWORTH crystalclearrealtygroup@gmail.com,
CRYSTAL CLEAR REALTY, LLC 904-468-7354
Bought with:
BRIANNA NICOLE WURST, 3640500
FLORIDA'S CHOICE REALTY LLC
Source: realMLS,MLS#: 2110261
Facts & features
Interior
Bedrooms & bathrooms
- Bedrooms: 3
- Bathrooms: 2
- Full bathrooms: 2
Heating
- Central
Cooling
- Central Air
Appliances
- Included: Dishwasher, Disposal, Electric Cooktop, Electric Oven, Electric Range, Electric Water Heater, Microwave
- Laundry: Electric Dryer Hookup, In Unit, Lower Level, Washer Hookup
Features
- Breakfast Bar, Ceiling Fan(s), Eat-in Kitchen, Entrance Foyer, Kitchen Island, Open Floorplan, Pantry, Primary Bathroom - Shower No Tub, Master Downstairs, Split Bedrooms, Vaulted Ceiling(s), Walk-In Closet(s)
- Flooring: Tile, Vinyl
Interior area
- Total structure area: 2,350
- Total interior livable area: 1,813 sqft
Property
Parking
- Total spaces: 2
- Parking features: Attached, Garage, On Street
- Attached garage spaces: 2
- Has uncovered spaces: Yes
Features
- Levels: One
- Stories: 1
- Patio & porch: Covered, Front Porch, Patio
- Fencing: Fenced,Back Yard,Full,Privacy,Wood,Other
- Has view: Yes
- View description: Trees/Woods, Other
Lot
- Size: 10,018 Square Feet
- Dimensions: 85 x 256
- Features: Cleared, Corner Lot
Details
- Parcel number: 0837410000
- Zoning description: Residential
Construction
Type & style
- Home type: SingleFamily
- Architectural style: Contemporary,Ranch,Traditional,Other
- Property subtype: Single Family Residence
Materials
- Composition Siding, Frame, Stucco, Wood Siding
- Roof: Shingle
Condition
- Under Construction,Updated/Remodeled
- New construction: Yes
- Year built: 2025
Utilities & green energy
- Sewer: Public Sewer
- Water: Public
- Utilities for property: Cable Available, Electricity Available, Electricity Connected, Sewer Available, Sewer Connected, Water Available, Water Connected
Community & HOA
Community
- Security: Smoke Detector(s)
- Subdivision: Lincoln Villas
HOA
- Has HOA: No
Location
- Region: Jacksonville
Financial & listing details
- Price per square foot: $148/sqft
- Tax assessed value: $22,695
- Annual tax amount: $249
- Date on market: 9/24/2025
- Listing terms: Cash,Conventional,FHA,USDA Loan,VA Loan
- Road surface type: Asphalt
Price history
| Date | Event | Price |
|---|---|---|
| 12/17/2025 | Sold | $268,000-0.7%$148/sqft |
Source:  realMLS #2110261 Report a problem realMLS #2110261 Report a problem | ||
| 10/16/2025 | Price change | $269,888-3.6%$149/sqft |
Source: realMLS #2110261 Report a problem | ||
| 10/2/2025 | Price change | $279,888-3.4%$154/sqft |
Source: realMLS #2110261 Report a problem | ||
| 9/24/2025 | Listed for sale | $289,888+728.3%$160/sqft |
Source: realMLS #2110261 Report a problem | ||
| 2/24/2025 | Sold | $35,000-50%$19/sqft |
Source: realMLS #2064741 Report a problem | ||
| 1/30/2025 | Pending sale | $70,000$39/sqft |
Source: realMLS #2064741 Report a problem | ||
| 1/16/2025 | Listed for sale | $70,000+1910.9%$39/sqft |
Source: realMLS #2064741 Report a problem | ||
| 10/18/2010 | Sold | $3,481$2/sqft |
Source: Public Record Report a problem | ||
Public tax history
| Year | Property taxes | Tax assessment |
|---|---|---|
| 2024 | $249 +39.4% | $9,120 +10% |
| 2023 | $179 +33.8% | $8,291 +10% |
| 2022 | $133 +9.8% | $7,538 +10% |
| 2021 | $121 +10.8% | $6,853 +10% |
| 2020 | $110 | $6,230 +40% |
| 2019 | -- | $4,450 |
| 2018 | -- | $4,450 |
| 2017 | -- | $4,450 |
| 2016 | -- | $4,450 |
| 2015 | -- | $4,450 |
| 2014 | -- | $4,450 -16.7% |
| 2013 | -- | $5,340 |
| 2012 | -- | $5,340 -74.3% |
| 2011 | -- | $20,796 -18.3% |
| 2010 | -- | $25,468 -8.1% |
| 2009 | -- | $27,713 -11.1% |
| 2006 | -- | $31,174 +9.8% |
| 2005 | $528 | $28,400 +2.9% |
| 2004 | -- | $27,600 -3.2% |
| 2003 | $553 | $28,500 |
| 2002 | -- | $28,500 -2.4% |
| 2001 | -- | $29,200 +5.6% |
| 2000 | -- | $27,650 -3.5% |
| 1999 | -- | $28,666 |
Find assessor info on the county website
Neighborhood: Biltmore
Nearby homes
- $96,7002 bd1 ba1k sqft5362 Amazon Ave, Jacksonville, FL 32254Off Market
- $34,0420.352 Acres5335 Shenandoah Ave, Jacksonville, FL 32254Off Market
- $138,0003 bd1 ba1.2k sqft5346 Amazon Ave, Jacksonville, FL 32254Off Market
- $100,0003 bd1 ba824 sqft5409 Shenandoah Ave, Jacksonville, FL 32254Sold
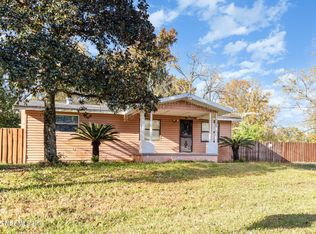
- $88,6003 bd1 ba840 sqft3014 Lucoma Dr, Jacksonville, FL 32254Off Market
- $68,9002 bd1 ba784 sqft2947 Lucoma Dr, Jacksonville, FL 32254Off Market
- $140,8003 bd2 ba1.2k sqft5415 Shenandoah Ave, Jacksonville, FL 32254Off Market
- $124,3003 bd1 ba909 sqft5332 Amazon Ave, Jacksonville, FL 32254Off Market


Nearby schools
GreatSchools rating
- 8/10Pickett Elementary SchoolGrades: K-5Distance: 1.1 mi
- 3/10Jean Ribault Middle SchoolGrades: 6-8Distance: 2.8 mi
- 4/10Jean Ribault High SchoolGrades: 9-12Distance: 2.8 mi
Schools provided by the listing agent
- Elementary: Garden City
- Middle: Jean Ribault
- High: Jean Ribault
Source: realMLS. This data may not be complete. We recommend contacting the local school district to confirm school assignments for this home.
Get a cash offer in 3 minutes
Find out how much your home could sell for in as little as 3 minutes with a no-obligation cash offer.
Estimated market value
$267,600
Get a cash offer in 3 minutes
Find out how much your home could sell for in as little as 3 minutes with a no-obligation cash offer.
Estimated market value
$267,600
- Florida
- Duval County
- Jacksonville
- 32254
- Biltmore
- 5341 SHENANDOAH Avenue
Nearby cities
Nearby neighborhoods
Nearby zip codes
Other Jacksonville Topics
