Skip main navigation
Off market
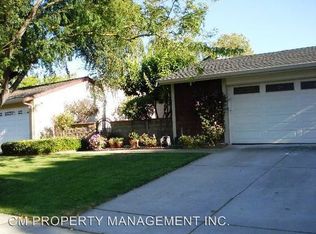
Street View
  • $1,285,300

    5341 Sigrid Way, San Jose, CA 95123

    3beds
    1,155sqft
    SingleFamily
    Built in 1978
    5,401 Square Feet Lot
    $1,285,300 Zestimate®
    $1,113/sqft
    $4,061 Estimated rent

    Home value

    $1,285,300

    $1.22M - $1.35M

    $4,061/mo

    Zestimate® history
    Loading
    Loading...

    Owner options

    List your home for rent

    $4,061/mo

    Rent Zestimate®

    Find your next renter with Zillow Rental Manager. Plus, with online applications, you can quickly screen prospective tenants – for free.

    Learn more

    $4,061/mo

    Rent Zestimate®

    Refinance and save

    $8,106/mo

    Est. payment

    Refinancing to a lower rate could help reduce your monthly payments and save thousands over the life of the loan.

    See today's rates

    $8,106/mo

    Est. payment

    Explore your selling options

    Work with a Zillow partner agent

    Leverage their expertise and Zillow's premium Showcase listings to get your home seen by more buyers.

    Get started

    List with your own agent

    Get your home in front of millions of buyers by listing it on Zillow.

    Learn how to do it

    Sell it yourself

    Take full control of how buyers see your home on Zillow by listing For Sale by Owner (FSBO).

    List your home

    What's special

    Back patioLarge side yardBright laminate floorsLong drivewayGreen neighborhoodFull wall closetLarge white mantle fireplace

    This home on a quiet, tree-lined street one block away from Coy Park is full of upgrades: new light fixtures, new bathroom sinks/vanities/mirrors, and paint. In the living room, the tall sloped ceiling and large white mantle fireplace add to its charm. The kitchen has a granite countertop and peninsula, and newer appliances including a side-by-side fridge. The bright laminate floors in the bedrooms are new, and only 2 years old in common rooms. The roomy primary suite has a full wall closet and a newly upgraded bath. A sliding door opens to spacious outdoor areas: long driveway, large side yard, back patio, and a neatly groomed lawn. Has dual pane windows throughout, and a 2-car finished garage. A gate before the front door offers extra privacy. Shop and dine at Bloom Plaza and Orchard Town & Country Malls. 5 minutes to Safeway, Target, Costco, CVS, and City Sports. Convenient commute using 85 & 101. In a beautiful, green neighborhood surrounded by parks.

    This property is off market, which means it's not currently listed for sale or rent on Zillow. This may be different from what's available on other websites or public sources.

    Facts & features

    Interior

    Bedrooms & bathrooms
    • Bedrooms: 3
    • Bathrooms: 2
    • Full bathrooms: 2
    Heating
    • Forced air
    Cooling
    • None
    Appliances
    • Included: Dishwasher, Garbage disposal, Range / Oven, Refrigerator
    Features
    • Has fireplace: Yes
    Interior area
    • Total interior livable area: 1,155 sqft

    Property

    Parking
    • Parking features: Garage - Attached
    Features
    • Exterior features: Cement / Concrete
    Lot
    • Size: 5,401 sqft
    Details
    • Parcel number: 69016032

    Construction

    Type & style
    • Home type: SingleFamily
    Materials
    • wood frame
    • Roof: Composition
    Condition
    • Year built: 1978

    Utilities & green energy

    • Utilities for property: Public Utilities

    Community & neighborhood

    Location
    • Region: San Jose

    Other

    Other facts
    • Building Type: Detached
    • Listing Class: Residential
    • Garage Parking Features: Attached Garage
    • Lot Size Area Maximum Units: Square Feet
    • Lot Size Area Minimum Units: Square Feet
    • Fireplaces: Living Room
    • Roof: Composition
    • Structure SqFt Source: Assessor
    • Energy Features: Double Pane Windows
    • Kitchen: Garbage Disposal, Dishwasher, Oven Range, Countertop - Granite, Refrigerator
    • Foundation: Concrete Slab
    • Water: Public
    • Bedrooms: Ground Floor Bedroom, Walk-in Closet
    • Listing Type: Exclusive Right to Sell
    • Bathroom: Shower and Tub
    • Heating: Central Forced Air
    • Utilities: Public Utilities
    • Sewer Septic: Sewer - Public
    • Dining Room: Dining Area
    • HOA Exist Y/N: 0
    • Additional Listing Info: Not Applicable
    • Family Room: Kitchen / Family Room Combo
    • Commission Unit: Percentage
    • Commission: 2.50

    Price history

    DateEventPrice
    3/30/2022Sold$1,300,000$1,126/sqft
    Source: MLSListings Inc #ML81881051 Report a problem
    3/10/2022Price change$1,300,000+46.2%$1,126/sqft
    Source: MLSListings Inc #ML81881051 Report a problem
    3/5/2022Listed for sale$888,998$770/sqft
    Source: MLSListings Inc #ML81881051 Report a problem

    Public tax history

    YearProperty taxesTax assessment
    2025$18,709 +2.1%$1,379,570 +2%
    2024$18,323 +15.8%$1,352,520 +18.1%
    2023$15,816 -12%$1,145,000 +323.2%
    2022$17,972 +274%$270,527 +2%
    2021$4,805 +3%$265,223 +1%
    2020$4,666 $262,504 +2%
    2019$4,666 +3.9%$257,358 +2%
    2018$4,492 $252,312 +2%
    2017$4,492 +1.5%$247,365 +2%
    2016$4,425 +7.5%$242,516 +1.5%
    2015$4,118 +15%$238,874 +2%
    2014$3,580 $234,196 +0.5%
    2013-- $233,139 +2%
    2012-- $228,569 +2%
    2011-- $224,089 +0.8%
    2010-- $222,415 -0.2%
    2009-- $222,945 +2%
    2008-- $218,574 +2%
    2007-- $214,289 +2%
    2006-- $210,088 +2%
    2005-- $205,969 +2%
    2004-- $201,931 +1.9%
    2003-- $198,231 +2%
    2002-- $194,345 +2%
    2001-- $190,535

    Find assessor info on the county website

    Neighborhood: Blossom Valley

    Nearby schools

    GreatSchools rating
    Get a cash offer in 3 minutes
    Find out how much your home could sell for in as little as 3 minutes with a no-obligation cash offer.
    Estimated market value
    $1,285,300
    Get a cash offer in 3 minutes
    Find out how much your home could sell for in as little as 3 minutes with a no-obligation cash offer.
    Estimated market value
    $1,285,300