Discover the elegance and space of the Adams Homes 3040 floorplan, situated on Lot 95 in the coveted Tuscany Hills community in Douglasville, GA. This 1.5-story home boasts a stunning brick and stone exterior, offering 5 bedrooms, 3.5 bathrooms, and an impressive 3,040 sqft of thoughtfully designed living space. Nestled on a generous 0.90-acre estate-size lot, this home is perfect for those who crave both luxury and privacy. Inside, you'll find luxury vinyl plank flooring throughout the home, including all wet areas, with plush carpeting in the bedrooms and hallways for added comfort. modern kitchen comes equipped with stainless steel appliances, a beautiful tile backsplash, and ample counter space, making meal prep a breeze. The open living area features an electric fireplace, providing a cozy ambiance for relaxing or entertaining. The spacious covered deck offers the perfect outdoor retreat, while the side-entry 2-car garage adds convenience and curb appeal. Located just minutes from I-20 West and the Chapel Hill area, Tuscany Hills combines the serenity of estate-style living with the convenience of being close to shopping, dining, and entertainment. As part of this exclusive community, you'll enjoy expansive lots and tranquil surroundings, making Tuscany Hills the ideal place to call home. Don't miss your chance to live in this exquisite home in one of Douglasville's most desirable neighborhoods!
Closed
$559,534
5341 Tuscany Dr, Douglasville, GA 30135
5beds
3,040sqft
Single Family Residence
Built in 2024
0.9 Acres Lot
$545,900 Zestimate®
$184/sqft
$3,259 Estimated rent
Home value
$545,900
$491,000 - $611,000
$3,259/mo
Zestimate® history
Owner options
List your home for rent
$3,259/mo
Rent Zestimate®
Find your next renter with Zillow Rental Manager. Plus, with online applications, you can quickly screen prospective tenants – for free.
$3,259/mo
Rent Zestimate®
Refinance and save
$4,424/mo
Est. payment
Refinancing to a lower rate could help reduce your monthly payments and save thousands over the life of the loan.
$4,424/mo
Est. payment
Explore your selling options
Work with a Zillow partner agent
Leverage their expertise and Zillow's premium Showcase listings to get your home seen by more buyers.
Get startedList with your own agent
Get your home in front of millions of buyers by listing it on Zillow.
Learn how to do itSell it yourself
Take full control of how buyers see your home on Zillow by listing For Sale by Owner (FSBO).
List your homeWhat's special
Zillow last checked:
Listing updated:
Listed by:
Nina Guyton 6782529485,
Adams Homes Realty Inc,
Carissa Williams 678-252-9485,
Adams Homes Realty Inc
Bought with:
Non Mls Salesperson, 207693
Non-Mls Company
Source: GAMLS,MLS#: 10388339
Facts & features
Interior
Bedrooms & bathrooms
- Bedrooms: 5
- Bathrooms: 4
- Full bathrooms: 3
- 1/2 bathrooms: 1
- Main level bathrooms: 2
- Main level bedrooms: 4
Rooms
- Room types: Family Room, Foyer, Laundry, Loft
Dining room
- Features: Separate Room
Kitchen
- Features: Kitchen Island, Pantry, Walk-in Pantry
Heating
- Central, Heat Pump
Cooling
- Ceiling Fan(s), Central Air, Heat Pump
Appliances
- Included: Dishwasher, Gas Water Heater, Microwave, Oven/Range (Combo), Stainless Steel Appliance(s), Tankless Water Heater
- Laundry: Common Area
Features
- Double Vanity, High Ceilings, Master On Main Level, Separate Shower, Tray Ceiling(s), Walk-In Closet(s)
- Flooring: Carpet, Other
- Basement: None
- Attic: Pull Down Stairs
- Number of fireplaces: 1
- Fireplace features: Family Room, Other
- Common walls with other units/homes: No Common Walls
Interior area
- Total structure area: 3,040
- Total interior livable area: 3,040 sqft
- Finished area above ground: 3,040
- Finished area below ground: 0
Property
Parking
- Total spaces: 2
- Parking features: Attached, Garage
- Has attached garage: Yes
Features
- Levels: One and One Half
- Stories: 1
- Patio & porch: Patio
- Exterior features: Other
- Has private pool: Yes
- Pool features: In Ground
Lot
- Size: 0.9 Acres
- Features: Level
- Residential vegetation: Partially Wooded
Details
- Additional structures: Garage(s), Tennis Court(s)
- Parcel number: 00960150060
Construction
Type & style
- Home type: SingleFamily
- Architectural style: Traditional
- Property subtype: Single Family Residence
Materials
- Brick, Other, Stone
- Foundation: Slab
- Roof: Composition
Condition
- Under Construction
- New construction: Yes
- Year built: 2024
Details
- Warranty included: Yes
Utilities & green energy
- Electric: 220 Volts
- Sewer: Septic Tank
- Water: Public
- Utilities for property: Cable Available, Electricity Available, High Speed Internet, Natural Gas Available, Phone Available, Water Available
Community & HOA
Community
- Features: Clubhouse, Pool, Tennis Court(s)
- Security: Carbon Monoxide Detector(s), Smoke Detector(s)
- Subdivision: Tuscany Hills
HOA
- Has HOA: Yes
- Services included: Other, Swimming, Tennis
- HOA fee: $1,000 annually
Location
- Region: Douglasville
Financial & listing details
- Price per square foot: $184/sqft
- Tax assessed value: $598,300
- Annual tax amount: $205
- Date on market: 9/22/2024
- Cumulative days on market: 59 days
- Listing agreement: Exclusive Right To Sell
- Listing terms: Cash,Conventional,FHA,VA Loan
- Electric utility on property: Yes
Price history
| Date | Event | Price |
|---|---|---|
| 12/31/2024 | Sold | $559,534+2.7%$184/sqft |
Source:  GAMLS #10388339 Report a problem GAMLS #10388339 Report a problem | ||
| 11/20/2024 | Pending sale | $545,034$179/sqft |
Source: GAMLS #10388339 Report a problem | ||
| 10/2/2024 | Listed for sale | $545,034$179/sqft |
Source: GAMLS #10388339 Report a problem | ||
Public tax history
| Year | Property taxes | Tax assessment |
|---|---|---|
| 2025 | $3,691 +2566.5% | $239,320 +5339.1% |
| 2024 | $138 -1.1% | $4,400 |
| 2023 | $140 -29.9% | $4,400 |
| 2022 | $200 +1.1% | $4,400 |
| 2021 | $197 +2.3% | $4,400 |
| 2020 | $193 | $4,400 |
| 2019 | $193 -1.4% | $4,400 |
| 2018 | $196 -1.2% | $4,400 |
| 2017 | $198 +1.2% | $4,400 |
| 2016 | $196 -1.2% | $4,400 |
| 2015 | $198 | $4,400 -26.7% |
| 2014 | $198 -12.9% | $6,000 |
| 2013 | $227 | $6,000 |
| 2012 | -- | -- |
| 2011 | -- | -- |
| 2010 | -- | -- |
| 2009 | $647 | -- |
Find assessor info on the county website
Neighborhood: 30135
Nearby homes
- $487,4904 bd3 ba2.6k sqft5351 Tuscany Dr, Douglasville, GA 30135Sold
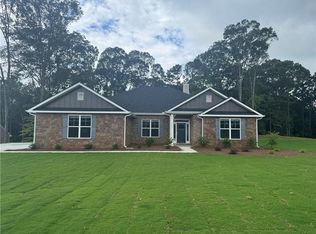
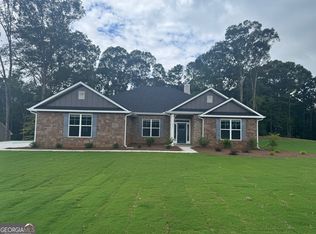
- $487,4904 bd3 ba2.6k sqft5351 Tuscany Dr #94, Douglasville, GA 30135Sold
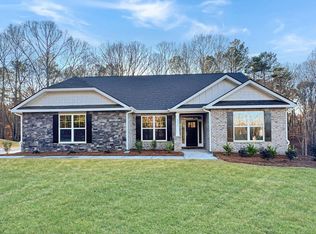
- $508,4055 bd4 ba3.3k sqft5331 Tuscany Dr, Douglasville, GA 30135Sold
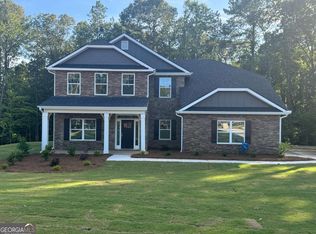
- $520,1884 bd4 ba3.3k sqft5361 Tuscany Dr #93, Douglasville, GA 30135Sold
- $520,1884 bd4 ba3.3k sqft5361 Tuscany Dr, Douglasville, GA 30135Sold
- $431,4955 bd4 ba3.5k sqft5321 Tuscany Dr, Douglasville, GA 30135Sold
- $545,8884 bd3 ba2.6k sqft3400 Trevi Trl, Douglasville, GA 30135Sold
- $15,000-- bd-- ba-- sqft5322 Tuscany Dr, Douglasville, GA 30135Off Market
Nearby schools
GreatSchools rating
- 7/10Holly Springs Elementary SchoolGrades: PK-5Distance: 2.1 mi
- 8/10Chapel Hill Middle SchoolGrades: 6-8Distance: 3 mi
- 3/10New Manchester High SchoolGrades: 9-12Distance: 1.7 mi
Schools provided by the listing agent
- Elementary: Holly Springs
- Middle: Chapel Hill
- High: New Manchester
Source: GAMLS. This data may not be complete. We recommend contacting the local school district to confirm school assignments for this home.
Get a cash offer in 3 minutes
Find out how much your home could sell for in as little as 3 minutes with a no-obligation cash offer.
Estimated market value
$545,900
Get a cash offer in 3 minutes
Find out how much your home could sell for in as little as 3 minutes with a no-obligation cash offer.
Estimated market value
$545,900
- Georgia
- Douglas County
- Douglasville
- 30135
- 5341 Tuscany Dr
Nearby cities
Nearby zip codes
Other Douglasville Topics
