Skip main navigation
Sold for $356,000
  • $356,000

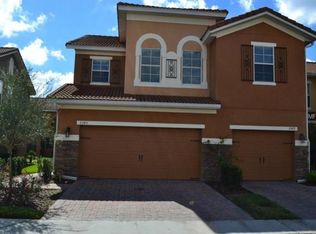
    5341 Via Appia Way, Sanford, FL 32771

    3beds
    1,668sqft
    Townhouse
    Built in 2010
    3,100 Square Feet Lot
    $347,700 Zestimate®
    $213/sqft
    $2,495 Estimated rent

    Home value

    $347,700

    $316,000 - $382,000

    $2,495/mo

    Zestimate® history
    Loading
    Loading...

    Owner options

    List your home for rent

    $2,495/mo

    Rent Zestimate®

    Find your next renter with Zillow Rental Manager. Plus, with online applications, you can quickly screen prospective tenants – for free.

    Learn more

    $2,495/mo

    Rent Zestimate®

    Refinance and save

    $2,652/mo

    Est. payment

    Refinancing to a lower rate could help reduce your monthly payments and save thousands over the life of the loan.

    See today's rates

    $2,652/mo

    Est. payment

    Explore your selling options

    Work with a Zillow partner agent

    Leverage their expertise and Zillow's premium Showcase listings to get your home seen by more buyers.

    Get started

    List with your own agent

    Get your home in front of millions of buyers by listing it on Zillow.

    Learn how to do it

    Sell it yourself

    Take full control of how buyers see your home on Zillow by listing For Sale by Owner (FSBO).

    List your home

    What's special

    Granite countertops in kitchenCustom mirrorsOpen floor planInsulated tilt windowsNewer hot water heaterScreened patio areaStainless appliances
    Spacious end unit with 2 car garage. New LVP flooring on first floor, newer hot water heater and HVAC system with dual thermostats. Granite countertops in kitchen with stainless appliances and 42" cabinets with custom hardware. Crown molding throughout, insulated tilt windows for easy cleaning. Open floor plan on first floor. Upstairs laundry area. Solid surface countertops in bathrooms with custom mirrors. Trayed ceiling in primary suite. Screened patio area. Ceiling fans throughout. Clubhouse, gym, pool, gated community. Landscaping, irrigation, lawn care, exterior painting, roof cleaning, all included in the HOA dues.

    Zillow last checked:

    Listing updated:

    Listed by:

    Robert Arnold, Jr 407-389-7318,

    SAND DOLLAR REALTY GROUP INC 407-389-7318

    Bought with:

    Jeff Singletary, 681699

    KELLER WILLIAMS HERITAGE REALTY

    Source: Stellar MLS,MLS#: O6300905MLS LogoOriginating MLS: Orlando Regional

    Facts & features

    Interior

    Bedrooms & bathrooms
    • Bedrooms: 3
    • Bathrooms: 3
    • Full bathrooms: 2
    • 1/2 bathrooms: 1
    Primary bedroom
    • Features: Ceiling Fan(s), Walk-In Closet(s)
    • Level: Second
    • Area: 462 Square Feet
    • Dimensions: 21x22
    Kitchen
    • Features: Breakfast Bar
    • Level: First
    • Area: 252 Square Feet
    • Dimensions: 21x12
    Living room
    • Features: Ceiling Fan(s)
    • Level: First
    • Area: 462 Square Feet
    • Dimensions: 21x22
    Heating
    • Electric, Zoned
    Cooling
    • Central Air, Zoned
    Appliances
    • Included: Dishwasher, Electric Water Heater, Microwave, Range, Refrigerator
    • Laundry: Electric Dryer Hookup, Inside, Laundry Closet, Upper Level, Washer Hookup
    Features
    • Ceiling Fan(s), Crown Molding, Kitchen/Family Room Combo, Living Room/Dining Room Combo, Open Floorplan, PrimaryBedroom Upstairs, Solid Wood Cabinets, Stone Counters, Thermostat, Tray Ceiling(s), Walk-In Closet(s)
    • Flooring: Ceramic Tile, Luxury Vinyl
    • Doors: Sliding Doors
    • Windows: Aluminum Frames, Blinds, Double Pane Windows, Insulated Windows
    • Has fireplace: No
    • Common walls with other units/homes: End Unit
    Interior area
    • Total structure area: 2,201
    • Total interior livable area: 1,668 sqft

    Property

    Parking
    • Total spaces: 2
    • Parking features: Garage Door Opener
    • Attached garage spaces: 2
    Accessibility
    • Accessibility features: Accessible Approach with Ramp
    Features
    • Levels: Two
    • Stories: 2
    • Patio & porch: Covered, Rear Porch, Screened
    • Exterior features: Irrigation System, Lighting, Rain Gutters, Sidewalk
    Lot
    • Size: 3,100 Square Feet
    • Dimensions: 31 x 100
    • Features: Cleared, Landscaped, Level, Sidewalk
    • Residential vegetation: Trees/Landscaped
    Details
    • Parcel number: 30193052100001010
    • Zoning: PUD
    • Special conditions: None

    Construction

    Type & style
    • Home type: Townhouse
    • Architectural style: Mediterranean
    • Property subtype: Townhouse
    • Attached to another structure: Yes
    Materials
    • Block, Stone, Stucco, Wood Frame
    • Foundation: Slab
    • Roof: Tile
    Condition
    • Completed
    • New construction: No
    • Year built: 2010

    Utilities & green energy

    • Sewer: Public Sewer
    • Water: Public
    • Utilities for property: Cable Available, Electricity Connected, Fire Hydrant, Public, Sewer Connected, Sprinkler Recycled, Street Lights, Underground Utilities, Water Connected

    Community & HOA

    Community
    • Features: Clubhouse, Community Mailbox, Irrigation-Reclaimed Water, Pool, Sidewalks, Special Community Restrictions
    • Security: Gated Community, Security System, Smoke Detector(s)
    • Pet fee: $0 monthly
    • Subdivision: TERRACINA AT LAKE FOREST THIRD AMD
    HOA
    • Has HOA: Yes
    • Amenities included: Clubhouse, Fence Restrictions, Fitness Center, Gated, Lobby Key Required, Pool, Vehicle Restrictions
    • Services included: Common Area Taxes, Community Pool, Reserve Fund, Maintenance Structure, Maintenance Grounds, Pool Maintenance, Private Road
    • HOA fee: $300 monthly
    • HOA name: MICKY BONO
    Location
    • Region: Sanford

    Financial & listing details

    • Price per square foot: $213/sqft
    • Tax assessed value: $308,756
    • Annual tax amount: $4,201
    • Date on market: 4/18/2025
    • Cumulative days on market: 48 days
    • Listing terms: Cash,Conventional
    • Ownership: Fee Simple
    • Total actual rent: 0
    • Electric utility on property: Yes
    • Road surface type: Paved, Asphalt

    Price history

    DateEventPrice
    7/3/2025Sold$356,000-3.8%$213/sqft
    Source: Stellar MLS #O6300905 Report a problem
    6/10/2025Pending sale$369,900$222/sqft
    Source: Stellar MLS #O6300905 Report a problem
    4/18/2025Listed for sale$369,900+106.6%$222/sqft
    Source: Stellar MLS #O6300905 Report a problem
    3/24/2021Listing removed--
    Source: Owner Report a problem
    2/16/2018Listing removed$1,675$1/sqft
    Source: Owner Report a problem
    2/1/2018Listed for rent$1,675$1/sqft
    Source: Owner Report a problem
    6/8/2010Sold$179,000$107/sqft
    Source: Public Record Report a problem

    Public tax history

    YearProperty taxesTax assessment
    2025$4,516 +10.6%$308,756 -0.1%
    2024$4,083 +13%$309,141 +19.9%
    2023$3,615 +9.5%$257,855 +10%
    2022$3,303 +4.3%$234,414 +10%
    2021$3,168 -1.1%$213,104 -0.5%
    2020$3,203 -1%$214,191 +1%
    2019$3,235 $212,081 +10%
    2018$3,235 +8.6%$192,801 +4.9%
    2017$2,979 +2.9%$183,839
    2016$2,896 -0.3%$183,839 +8.9%
    2015$2,904 $168,844 +17.2%
    2014$2,904 +73.6%$144,087 +1.5%
    2013$1,673 +7.4%$141,958 +1.7%
    2012$1,558 -31.1%$139,585 -4%
    2011$2,260 +859.4%$145,430 +869.5%
    2010$236 +16%$15,000
    2009$203 --
    Find assessor info on the county website

    Neighborhood: 32771

    Nearby schools

    GreatSchools rating
    Schools provided by the listing agent
    • Elementary: Wilson Elementary School
    • Middle: Sanford Middle
    • High: Seminole High

    Source: Stellar MLS. This data may not be complete. We recommend contacting the local school district to confirm school assignments for this home.

    Get a cash offer in 3 minutes
    Find out how much your home could sell for in as little as 3 minutes with a no-obligation cash offer.
    Estimated market value
    $347,700
    Get a cash offer in 3 minutes
    Find out how much your home could sell for in as little as 3 minutes with a no-obligation cash offer.
    Estimated market value
    $347,700