Wonderful condo now available in Wood Creek! This condo is located on the top floor and features vaulted ceilings, newer and new appliances, new backsplash in kitchen, new countertops, new paint, new carpet, new tile flooring in the kitchen, laundry room and bathroom and a new furnace and water heater. The kitchen is one of the largest kitchens in the complex. The cabinets have been refreshed and painted. Hideaway lighting underneath the kitchen cabinets enhances the kitchen and backsplash colors. The living room features a natural wood fireplace and the dining room, with its new flooring and light fixture, provides a cozy location for morning coffee and romantic dinners. You can step out onto the deck and enjoy the large trees and landscaping views. There is also a storage closet on the deck. The laundry room is large enough for a full size washer and dryer and there is space for storage. The primary bathroom has a tub and shower and has been retiled. There is also a dressing room with large mirrors, a counter and large closets in the primary bedroom and can easily accommodate a king size bed. The second bedroom is good sized with a large closet. With 1015 square feet this is one of the best floorplans in all of Wood Creek! A great location close to 36 Highway, I-25 & I-70. You are just minutes from downtown Denver and there is light rail about a mile away.
Sold for $320,000
$320,000
5341 W 76th Ave #2-221, Arvada, CO 80003
2beds
1,015sqft
Condominium
Built in 1983
-- sqft lot
$306,000 Zestimate®
$315/sqft
$1,819 Estimated rent
Home value
$306,000
$285,000 - $327,000
$1,819/mo
Zestimate® history
Owner options
List your home for rent
$1,819/mo
Rent Zestimate®
Find your next renter with Zillow Rental Manager. Plus, with online applications, you can quickly screen prospective tenants – for free.
$1,819/mo
Rent Zestimate®
Refinance and save
$2,187/mo
Est. payment
Refinancing to a lower rate could help reduce your monthly payments and save thousands over the life of the loan.
$2,187/mo
Est. payment
Explore your selling options
Work with a Zillow partner agent
Leverage their expertise and Zillow's premium Showcase listings to get your home seen by more buyers.
Get startedList with your own agent
Get your home in front of millions of buyers by listing it on Zillow.
Learn how to do itSell it yourself
Take full control of how buyers see your home on Zillow by listing For Sale by Owner (FSBO).
List your homeWhat's special
New paintVaulted ceilingsNew countertopsNew furnaceNew appliancesNew backsplash in kitchenNatural wood fireplace
Zillow last checked:
Listing updated:
Listed by:
Jeff Stewart 303-880-0112,
Jeff Stewart Properties
Bought with:
Danielle Miller, 100086635
Compass - Boulder
Source: IRES as distributed by MLS GRID,MLS#: 1024208
Facts & features
Interior
Bedrooms & bathrooms
- Bedrooms: 2
- Bathrooms: 1
- Full bathrooms: 1
- Main level bathrooms: 1
Primary bedroom
- Description: Carpet
- Features: Full Primary Bath
- Level: Main
- Area: 187 Square Feet
- Dimensions: 17 x 11
Bedroom 2
- Description: Carpet
- Level: Main
- Area: 108 Square Feet
- Dimensions: 12 x 9
Dining room
- Description: Laminate
- Level: Main
- Area: 90 Square Feet
- Dimensions: 10 x 9
Kitchen
- Description: Tile
- Level: Main
- Area: 90 Square Feet
- Dimensions: 10 x 9
Laundry
- Description: Tile
- Area: 56 Square Feet
- Dimensions: 8 x 7
Living room
- Description: Carpet
- Level: Main
- Area: 187 Square Feet
- Dimensions: 17 x 11
Heating
- Forced Air
Appliances
- Included: Electric Range, Dishwasher, Refrigerator, Washer, Dryer, Microwave, Disposal
- Laundry: Washer/Dryer Hookup
Features
- Eat-in Kitchen, Separate Dining Room, Cathedral Ceiling(s), High Ceilings
- Windows: Window Coverings
- Basement: None
- Has fireplace: Yes
- Fireplace features: Living Room
Interior area
- Total structure area: 1,015
- Total interior livable area: 1,015 sqft
- Finished area above ground: 1,015
Property
Parking
- Details: None
Features
- Levels: One
- Stories: 1
- Entry location: 3rd Floor
- Patio & porch: Deck
Lot
- Features: Evergreen Trees, Deciduous Trees, Level, Paved, Sidewalks
Details
- Parcel number: 179268
- Zoning: RES
- Special conditions: Private Owner
Construction
Type & style
- Home type: Condo
- Architectural style: Contemporary
- Property subtype: Condominium
- Attached to another structure: Yes
Materials
- Frame
- Roof: Composition
Condition
- New construction: No
- Year built: 1983
Details
- Builder name: Wood Brothers
Utilities & green energy
- Electric: Xcel
- Gas: Xcel
- Sewer: Public Sewer
- Water: City
- Utilities for property: Natural Gas Available, Electricity Available
Community & HOA
Community
- Features: Pool, Extra Storage, Community Laundry
- Security: Fire Alarm
- Subdivision: Wood Creek
HOA
- Has HOA: Yes
- Services included: Trash, Water, Sewer
- HOA fee: $340 monthly
- HOA name: Advantage at Wood Creek
- HOA phone: 720-377-0100
Location
- Region: Arvada
Financial & listing details
- Price per square foot: $315/sqft
- Annual tax amount: $1,121
- Date on market: 1/9/2025
- Listing terms: Cash,Conventional,FHA
- Electric utility on property: Yes
- Road surface type: Asphalt
Price history
| Date | Event | Price |
|---|---|---|
| 2/25/2025 | Sold | $320,000-1.5%$315/sqft |
Source:  IRES as distributed by MLS GRID #1024208 Report a problem IRES as distributed by MLS GRID #1024208 Report a problem | ||
| 1/26/2025 | Pending sale | $325,000$320/sqft |
Source:  REcolorado as distributed by MLS GRID #IR1024208 Report a problem REcolorado as distributed by MLS GRID #IR1024208 Report a problem | ||
| 1/9/2025 | Listed for sale | $325,000$320/sqft |
Source: IRES as distributed by MLS GRID #1024208 Report a problem | ||
Public tax history
Tax history is unavailable.
Neighborhood: 80003
Nearby homes
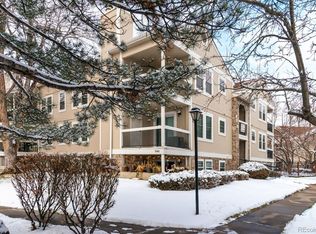
- $320,0002 bd1 ba1k sqft5341 W 76th Ave APT 221, Arvada, CO 80003Sold
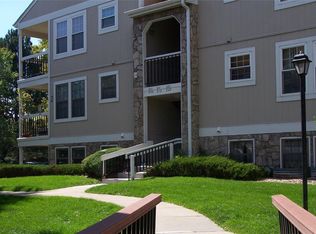
- $273,4002 bd2 ba1k sqft5341 W 76th Ave APT 201, Arvada, CO 80003Off Market
- $272,0002 bd1 ba1k sqft5341 W 76th Ave APT 202, Arvada, CO 80003Off Market

- $288,4002 bd2 ba1.1k sqft5341 W 76th Ave APT 203, Arvada, CO 80003Off Market
- $276,1002 bd2 ba1.1k sqft5341 W 76th Ave APT 204, Arvada, CO 80003Off Market
- $254,8002 bd1 ba1k sqft5341 W 76th Ave APT 211, Arvada, CO 80003Off Market
- $251,2002 bd1 ba1k sqft5341 W 76th Ave APT 212, Arvada, CO 80003Off Market
- $260,0002 bd2 ba1.1k sqft5341 W 76th Ave APT 214, Arvada, CO 80003Off Market
Nearby schools
GreatSchools rating
- 3/10Swanson Elementary SchoolGrades: PK-5Distance: 1.1 mi
- 4/10North Arvada Middle SchoolGrades: 6-8Distance: 1.1 mi
- 3/10Arvada High SchoolGrades: 9-12Distance: 2 mi
Schools provided by the listing agent
- Elementary: Thomson
- Middle: North Arvada
- High: Arvada
Source: IRES as distributed by MLS GRID. This data may not be complete. We recommend contacting the local school district to confirm school assignments for this home.
Get a cash offer in 3 minutes
Find out how much your home could sell for in as little as 3 minutes with a no-obligation cash offer.
Estimated market value
$306,000
Get a cash offer in 3 minutes
Find out how much your home could sell for in as little as 3 minutes with a no-obligation cash offer.
Estimated market value
$306,000
- Colorado
- Jefferson County
- Westminster
- 80003
- 5341 W 76th Ave Unit 2-221
Nearby cities
Nearby zip codes
Other Westminster Topics
