Don't miss this opportunity to own this stunning, well maintained home in the ever desirable Stetson Valley Community, in North Phoenix. Just North of Happy Valley, close to shopping, and only a few minutes away from the up-and-coming Shops at Trailhead (83rd Ave & Happy Valley), with great dining and shopping options. If you like hiking, and other recreational activities, you will find Deem Hills Park about 5 minutes away, with Basketball court, Dog park, Pickleball court, Soccer field, Tennis & Volleyball courts. The house itself is a well laid out 3 bedroom 2.5 bath home, cleverly constructed to take advantage of every square inch of space. Many upgrades have been recently made, and a list of those upgrades can be provided upon request. All I can say is Welcome Home!!!
For sale
Price cut: $5K (6/9)
$408,900
5341 W MARCUS Drive, Phoenix, AZ 85083
3beds
1,469sqft
Single Family Residence
Built in 2006
2,100 Square Feet Lot
$-- Zestimate®
$278/sqft
$258/mo HOA
What's special
- 115 days
- 217
- 6
Zillow last checked:
Listing updated:
Listed by:
Aaron Ellsaesser 602-617-6058,
My Home Group Real Estate
Source: ARMLS,MLS#: 7027346
Facts & features
Interior
Bedrooms & bathrooms
- Bedrooms: 3
- Bathrooms: 3
- Full bathrooms: 2
- 1/2 bathrooms: 1
Heating
- ENERGY STAR Qualified Equipment, Electric, Ceiling
Cooling
- HVAC SEER Rating, Central Air, Ceiling Fan(s), ENERGY STAR Qualified Equipment, Programmable Thmstat
Appliances
- Included: Built-in Microwave, Dishwasher, Disposal
- Laundry: Engy Star (See Rmks)
Features
- Non-laminate Counter, High Speed Internet, Smart Home, Double Vanity, Upstairs, Eat-in Kitchen, Breakfast Bar, Vaulted Ceiling(s), Pantry, Full Bth Master Bdrm
- Flooring: Carpet, Tile
- Windows: Low Emissivity Windows, Solar Screens, Double Pane Windows, ENERGY STAR Qualified Windows
- Has basement: No
- Has fireplace: No
Interior area
- Total structure area: 1,469
- Total interior livable area: 1,469 sqft
Property
Parking
- Total spaces: 2
- Parking features: Garage
- Garage spaces: 2
Features
- Stories: 2
- Patio & porch: Covered, Patio
- Exterior features: Private Yard
- Spa features: None
- Fencing: See Remarks,Other
Lot
- Size: 2,100 Square Feet
- Features: Desert Back, Desert Front
Details
- Parcel number: 20140749
Construction
Type & style
- Home type: SingleFamily
- Property subtype: Single Family Residence
Materials
- Stucco, Wood Frame, Painted
- Roof: Tile,Concrete
Condition
- Year built: 2006
Details
- Builder name: PULTE HOMES
Utilities & green energy
- Sewer: Public Sewer
- Water: City Water
Community & HOA
Community
- Features: Pool, Community Spa, Playground, Biking/Walking Path
- Subdivision: STETSON VALLEY
HOA
- Has HOA: Yes
- Services included: Maintenance Grounds, Street Maint, Front Yard Maint
- HOA fee: $450 quarterly
- HOA name: Harmon at Stetson
- HOA phone: 480-921-7500
- Second HOA fee: $325 quarterly
- Second HOA name: STETSON VALLEY
- Second HOA phone: 480-921-7500
Location
- Region: Phoenix
Financial & listing details
- Price per square foot: $278/sqft
- Tax assessed value: $338,100
- Annual tax amount: $1,617
- Date on market: 5/12/2026
- Cumulative days on market: 115 days
- Listing terms: Cash,Conventional,1031 Exchange,FHA,VA Loan
- Ownership: Fee Simple
Estimated market value
Not available
Estimated sales range
Not available
Not available
Price history
| Date | Event | Price |
|---|---|---|
| 6/9/2026 | Price change | $408,900-1.2%$278/sqft |
Source:  ARMLS #7027346 Report a problem ARMLS #7027346 Report a problem | ||
| 5/13/2026 | Listed for sale | $413,900-1%$282/sqft |
Source: ARMLS #7027346 Report a problem | ||
| 9/28/2022 | Sold | $418,000-0.4%$285/sqft |
Source: ARMLS #6438421 Report a problem | ||
| 9/7/2022 | Pending sale | $419,500$286/sqft |
Source: ARMLS Broker 259 - My Home Group RE #6438421 Report a problem | ||
| 8/29/2022 | Price change | $419,500-0.1%$286/sqft |
Source: ARMLS #6438421 Report a problem | ||
| 8/19/2022 | Price change | $419,900-1.2%$286/sqft |
Source: ARMLS #6438421 Report a problem | ||
| 8/15/2022 | Price change | $424,900-0.2%$289/sqft |
Source: ARMLS #6438421 Report a problem | ||
| 8/9/2022 | Price change | $425,900-0.6%$290/sqft |
Source: ARMLS #6438421 Report a problem | ||
| 8/7/2022 | Price change | $428,500-0.1%$292/sqft |
Source: ARMLS #6438421 Report a problem | ||
| 7/31/2022 | Price change | $428,900-0.1%$292/sqft |
Source: ARMLS #6438421 Report a problem | ||
| 7/28/2022 | Price change | $429,500-0.1%$292/sqft |
Source: ARMLS #6438421 Report a problem | ||
| 7/22/2022 | Listed for sale | $429,900+99%$293/sqft |
Source: ARMLS #6438421 Report a problem | ||
| 4/5/2021 | Listing removed | -- |
Source: Zillow Rental Network Premium Report a problem | ||
| 3/29/2021 | Price change | $1,850-4.9%$1/sqft |
Source: Zillow Rental Network Premium Report a problem | ||
| 3/17/2021 | Listed for rent | $1,945$1/sqft |
Source: Zillow Rental Network Premium Report a problem | ||
| 5/3/2017 | Sold | $216,000-1.4%$147/sqft |
Source: ARMLS #5545946 Report a problem | ||
| 1/13/2017 | Listed for sale | $219,000+15827.3%$149/sqft |
Source: Lane and Associates Realty #5545946 Report a problem | ||
| 3/21/2016 | Listing removed | $1,375$1/sqft |
Source: Engel & Volkers Scottsdale #5413997 Report a problem | ||
| 3/19/2016 | Listed for sale | $1,375-99.3%$1/sqft |
Source: Engel & Volkers Scottsdale #5413997 Report a problem | ||
| 1/12/2016 | Sold | $195,000-19.6%$133/sqft |
Source: Public Record Report a problem | ||
| 2/28/2007 | Sold | $242,490$165/sqft |
Source: Public Record Report a problem | ||
Public tax history
| Year | Property taxes | Tax assessment |
|---|---|---|
| 2025 | $1,583 +1% | $33,810 -0.2% |
| 2024 | $1,568 +1.6% | $33,870 +100.9% |
| 2023 | $1,543 +1.8% | $16,863 -19.5% |
| 2022 | $1,515 -2.5% | $20,960 +8.4% |
| 2021 | $1,553 +3.2% | $19,330 +8.6% |
| 2020 | $1,505 +3.6% | $17,800 +6.2% |
| 2019 | $1,453 | $16,760 +7.6% |
| 2018 | $1,453 +3.6% | $15,570 +9.1% |
| 2017 | $1,403 +18.7% | $14,270 +5.5% |
| 2016 | $1,182 | $13,530 +12.7% |
| 2015 | $1,182 | $12,010 +10.5% |
| 2014 | -- | $10,870 -9.4% |
| 2013 | -- | $12,000 -7.5% |
| 2012 | -- | $12,970 -7.7% |
| 2011 | -- | $14,050 +3.5% |
| 2010 | -- | $13,570 -16.8% |
| 2009 | -- | $16,310 +264.1% |
| 2008 | -- | $4,480 |
Find assessor info on the county website
Monthly payment
Est. payment
Payment breakdown
Explore the cost of this home by adjusting the details. Changes won't be saved.Climate risks
Neighborhood: Deer Valley
Nearby schools
Schools provided by the listing agent
- Elementary: Inspiration Mountain School
- Middle: Inspiration Mountain School
- High: Sandra Day O'Connor High School
- District: Deer Valley Unified District
Source: ARMLS. This data may not be complete. We recommend contacting the local school district to confirm school assignments for this home.


Similar homes
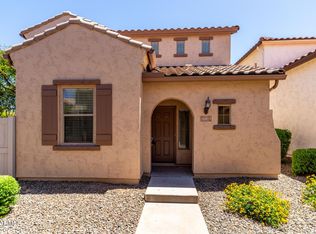
- $414,0003 bd3 ba1.8k sqft5349 W MOLLY Lane, Phoenix, AZ 85083For Sale
 MLS ID #7049536, Kimberly A Svabik, Realty ONE Group. ARMLS
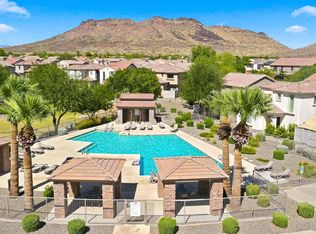
 - $400,0003 bd3 ba1.6k sqft26329 N BABBLING BROOK Drive, Phoenix, AZ 85083For Sale
 MLS ID #7004939, Yalin Chen Dorman, West USA Realty. ARMLS
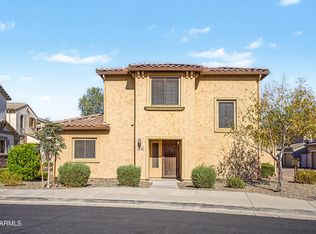
 - $465,0003 bd2 ba1.5k sqft3912 W GOODMAN Drive, Glendale, AZ 85308For Sale
 MLS ID #7064679, Rebecca Durfey, Keller Williams, Professional Partners. ARMLS
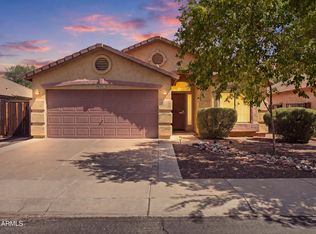
 - $--4 bd2 ba1.7k sqft16873 W Post Dr, Surprise, AZ 85374AuctionAuction.com 2
