Welcome to 5341 War Admiral Drive — a stunning, move-in-ready home that perfectly blends modern upgrades with peaceful conservation views. This home has been tastefully renovated throughout, featuring brand new luxury vinyl plank flooring (no carpet anywhere!), fresh interior paint, and new bathroom cabinets with granite countertops, upgraded sinks, and modern fixtures. Enjoy cooking in the updated kitchen overlooking the large living room with stainless steel appliances and refinished white cabinets. Relax knowing major systems have already been taken care of — roof replaced in 2021, A/C in 2018, water heater in 2024, and brand-new energy-efficient, hurricane-rated windows (2024) for peace of mind and lower utility costs. You’ll also love the new hurricane-impact front door and garage door with MyQ smart opener for convenience and security. Step outside to enjoy serene conservation pond views on your large screened lanai—a perfect backdrop for morning coffee or evening sunsets. The community offers low-maintenance living with a monthly fee of just $271, covering landscape maintenance, irrigation, exterior painting, roof replacement, gate access, community pool, and more! Located in the desirable Lexington Oaks golf community, you’ll have access to wonderful amenities including a clubhouse, pool, playgrounds, and scenic walking trails—all just minutes from I-75, shopping, and dining. This home truly has it all—style, comfort, and worry-free living in a prime Wesley Chapel location.
Sold for $370,000
$370,000
5341 WAR ADMIRAL DRIVE, WESLEY CHAPEL, FL 33544
3beds
1,836sqft
Single Family Residence
Built in 2001
6,809 Square Feet Lot
$363,700 Zestimate®
$202/sqft
$2,482 Estimated rent
Home value
$363,700
$331,000 - $400,000
$2,482/mo
Zestimate® history
Owner options
List your home for rent
$2,482/mo
Rent Zestimate®
Find your next renter with Zillow Rental Manager. Plus, with online applications, you can quickly screen prospective tenants – for free.
$2,482/mo
Rent Zestimate®
Refinance and save
$2,832/mo
Est. payment
Refinancing to a lower rate could help reduce your monthly payments and save thousands over the life of the loan.
$2,832/mo
Est. payment
Explore your selling options
Work with a Zillow partner agent
Leverage their expertise and Zillow's premium Showcase listings to get your home seen by more buyers.
Get startedList with your own agent
Get your home in front of millions of buyers by listing it on Zillow.
Learn how to do itSell it yourself
Take full control of how buyers see your home on Zillow by listing For Sale by Owner (FSBO).
List your homeWhat's special
Large screened lanaiFresh interior paintSerene conservation pond viewsUpdated kitchenRefinished white cabinetsStainless steel appliances
Zillow last checked:
Listing updated:
Listed by:
Ray Perez 813-531-5421,
AGILE GROUP REALTY 813-569-6294,
Nicole Schofield 813-373-3025,
PEOPLE'S CHOICE REALTY SVC LLC
Bought with:
Tim Terpening, 3144843
REAL BROKER, LLC
Source: Stellar MLS,MLS#: TB8444884 Originating MLS: Suncoast Tampa
Originating MLS: Suncoast Tampa
Facts & features
Interior
Bedrooms & bathrooms
- Bedrooms: 3
- Bathrooms: 2
- Full bathrooms: 2
Primary bedroom
- Features: Ceiling Fan(s), Walk-In Closet(s)
- Level: First
- Area: 182 Square Feet
- Dimensions: 13x14
Bedroom 2
- Features: Ceiling Fan(s), Built-in Closet
- Level: First
- Area: 168 Square Feet
- Dimensions: 12x14
Bedroom 3
- Features: Ceiling Fan(s), No Closet
- Level: First
- Area: 108 Square Feet
- Dimensions: 9x12
Primary bathroom
- Features: Tub with Separate Shower Stall
- Level: First
- Area: 72 Square Feet
- Dimensions: 8x9
Bathroom 2
- Level: First
- Area: 20 Square Feet
- Dimensions: 5x4
Kitchen
- Level: First
- Area: 98 Square Feet
- Dimensions: 14x7
Laundry
- Level: First
- Area: 66 Square Feet
- Dimensions: 11x6
Living room
- Level: First
- Area: 405 Square Feet
- Dimensions: 27x15
Heating
- Central
Cooling
- Central Air
Appliances
- Included: Dishwasher, Disposal, Dryer, Microwave, Range, Refrigerator, Washer
- Laundry: Inside
Features
- Ceiling Fan(s), High Ceilings, Kitchen/Family Room Combo
- Flooring: Luxury Vinyl
- Doors: Sliding Doors
- Has fireplace: No
Interior area
- Total structure area: 2,700
- Total interior livable area: 1,836 sqft
Property
Parking
- Total spaces: 2
- Parking features: Garage - Attached
- Attached garage spaces: 2
Features
- Levels: One
- Stories: 1
- Exterior features: Sidewalk
- Has view: Yes
- View description: Pond
- Has water view: Yes
- Water view: Pond
- Waterfront features: Pond
Lot
- Size: 6,809 Square Feet
Details
- Parcel number: 1026190050031A00100
- Zoning: MPUD
- Special conditions: None
Construction
Type & style
- Home type: SingleFamily
- Property subtype: Single Family Residence
Materials
- Stucco
- Foundation: Slab
- Roof: Shingle
Condition
- New construction: No
- Year built: 2001
Utilities & green energy
- Sewer: Public Sewer
- Water: Public
- Utilities for property: Cable Available, Electricity Connected, Water Connected
Community & HOA
Community
- Features: Clubhouse, Fitness Center, Gated Community - No Guard, Golf Carts OK, Golf, Playground, Pool, Restaurant, Tennis Court(s)
- Pet fee: $0 monthly
- Subdivision: LEXINGTON OAKS VILLAGE 32A 33
HOA
- Has HOA: Yes
- Amenities included: Basketball Court, Clubhouse, Fitness Center, Gated, Playground, Pool, Tennis Court(s)
- Services included: Community Pool, Insurance, Maintenance Structure, Maintenance Grounds, Pool Maintenance
- HOA fee: $278 monthly
- HOA name: Susan Sheets- Remington Village
- HOA phone: 727-478-4909
- Second HOA name: Lexington Oaks
- Second HOA phone: 866-473-2573
Location
- Region: Wesley Chapel
Financial & listing details
- Price per square foot: $202/sqft
- Tax assessed value: $332,009
- Annual tax amount: $6,598
- Date on market: 11/6/2025
- Cumulative days on market: 8 days
- Listing terms: Cash,Conventional,FHA,VA Loan
- Ownership: Fee Simple
- Total actual rent: 0
- Electric utility on property: Yes
- Road surface type: Paved
Price history
| Date | Event | Price |
|---|---|---|
| 12/12/2025 | Sold | $370,000-2.6%$202/sqft |
Source:  Stellar MLS #TB8444884 Report a problem Stellar MLS #TB8444884 Report a problem | ||
| 11/15/2025 | Pending sale | $379,999$207/sqft |
Source: Stellar MLS #TB8444884 Report a problem | ||
| 11/15/2025 | Listed for sale | $379,999$207/sqft |
Source: Stellar MLS #TB8444884 Report a problem | ||
| 11/14/2025 | Pending sale | $379,999$207/sqft |
Source: Stellar MLS #TB8444884 Report a problem | ||
| 11/6/2025 | Listed for sale | $379,999+105.4%$207/sqft |
Source: Stellar MLS #TB8444884 Report a problem | ||
| 1/12/2016 | Listing removed | $1,525$1/sqft |
Source: PEOPLE'S CHOICE REALTY SVC LLC #T2794702 Report a problem | ||
| 1/5/2016 | Listed for rent | $1,525$1/sqft |
Source: PEOPLE'S CHOICE REALTY SVC LLC #T2794702 Report a problem | ||
| 1/23/2015 | Sold | $185,000+32.1%$101/sqft |
Source: Public Record Report a problem | ||
| 9/27/2002 | Sold | $140,000$76/sqft |
Source: Public Record Report a problem | ||
Public tax history
| Year | Property taxes | Tax assessment |
|---|---|---|
| 2024 | $6,598 +6.3% | $332,009 +16.4% |
| 2023 | $6,206 +20.4% | $285,260 +10% |
| 2022 | $5,154 +11.8% | $259,330 +21% |
| 2021 | $4,610 +3.6% | $214,332 +5.6% |
| 2020 | $4,451 +1.8% | $203,058 +3.1% |
| 2019 | $4,373 | $197,036 +5% |
| 2018 | $4,373 +3.7% | $187,643 +7% |
| 2017 | $4,216 +3% | $175,305 +7% |
| 2016 | $4,092 +56.2% | $163,896 +30.2% |
| 2015 | $2,619 +2.8% | $125,898 -17.1% |
| 2014 | $2,549 | $151,929 +23.5% |
| 2013 | -- | $123,053 +6% |
| 2012 | -- | $116,129 -14.7% |
| 2011 | -- | $136,089 +1.5% |
| 2010 | -- | $134,033 -10.5% |
| 2009 | -- | $149,796 -21.1% |
| 2008 | -- | $189,891 -9.4% |
| 2007 | -- | $209,635 -5.2% |
| 2006 | -- | $221,121 +64.2% |
| 2005 | -- | $134,670 +9.9% |
| 2004 | -- | $122,545 +9.2% |
| 2003 | -- | $112,177 +0.1% |
| 2002 | -- | $112,035 |
Find assessor info on the county website
Neighborhood: 33544
Nearby homes
- $379,6003 bd2 ba1.7k sqft5345 War Admiral Dr, Zephyrhills, FL 33544Off Market
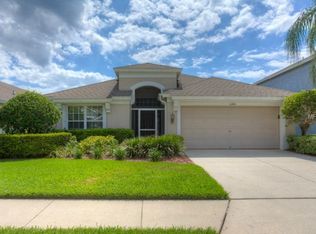
- $356,0003 bd2 ba1.7k sqft5337 War Admiral Dr, Wesley Chapel, FL 33544Off Market

- $396,9004 bd3 ba2.2k sqft5349 War Admiral Dr, Zephyrhills, FL 33544Off Market

- $357,0003 bd2 ba1.8k sqft5333 War Admiral Dr, Zephyrhills, FL 33544Off Market
- $352,400-- bd2 ba1.8k sqft5353 War Admiral Dr, Zephyrhills, FL 33544Off Market
- $356,4003 bd2 ba1.7k sqft5327 War Admiral Dr, Zephyrhills, FL 33544Off Market
- $380,7003 bd2 ba1.8k sqft5342 War Admiral Dr, Zephyrhills, FL 33544Off Market
- $346,800-- bd2 ba1.7k sqft5338 War Admiral Dr, Zephyrhills, FL 33544Off Market
Nearby schools
GreatSchools rating
- 7/10Veterans Elementary SchoolGrades: PK-5Distance: 1 mi
- 6/10Cypress Creek Middle SchoolGrades: 6-8Distance: 4.3 mi
- 5/10Cypress Creek High SchoolGrades: 9-12Distance: 4.4 mi
Schools provided by the listing agent
- Elementary: Veterans Elementary School
- Middle: Cypress Creek Middle School
- High: Cypress Creek High-PO
Source: Stellar MLS. This data may not be complete. We recommend contacting the local school district to confirm school assignments for this home.
Get a cash offer in 3 minutes
Find out how much your home could sell for in as little as 3 minutes with a no-obligation cash offer.
Estimated market value
$363,700
Get a cash offer in 3 minutes
Find out how much your home could sell for in as little as 3 minutes with a no-obligation cash offer.
Estimated market value
$363,700
- Florida
- Pasco County
- Land O Lakes
- 33544
- 5341 WAR ADMIRAL DRIVE
Nearby cities
Nearby neighborhoods
Nearby zip codes
Other Land O Lakes Topics
